Contemporary Elegance between Marbella and Estepona
Villa Celia is a high-quality, contemporary luxury residence in a privileged location between Marbella and Estepona. The project was developed as a modern villa with a clear architectural stance, combining generosity, functionality and a calm, elegant design language into a coherent whole.
The location offers a high degree of privacy within an established, high-quality residential setting, while providing excellent connections to the coast, golf courses, international schools and urban centres. The south-easterly orientation ensures bright interiors and balanced lighting conditions throughout the day.
Architecture and Concept
The architecture of Villa Celia follows a contemporary, reduced design language. Clear lines, balanced proportions and generous glazing characterise the appearance. The villa extends across three levels and has been designed to meet the demands of a modern lifestyle without sacrificing calm and restraint.
Living Level and Spatial Impact
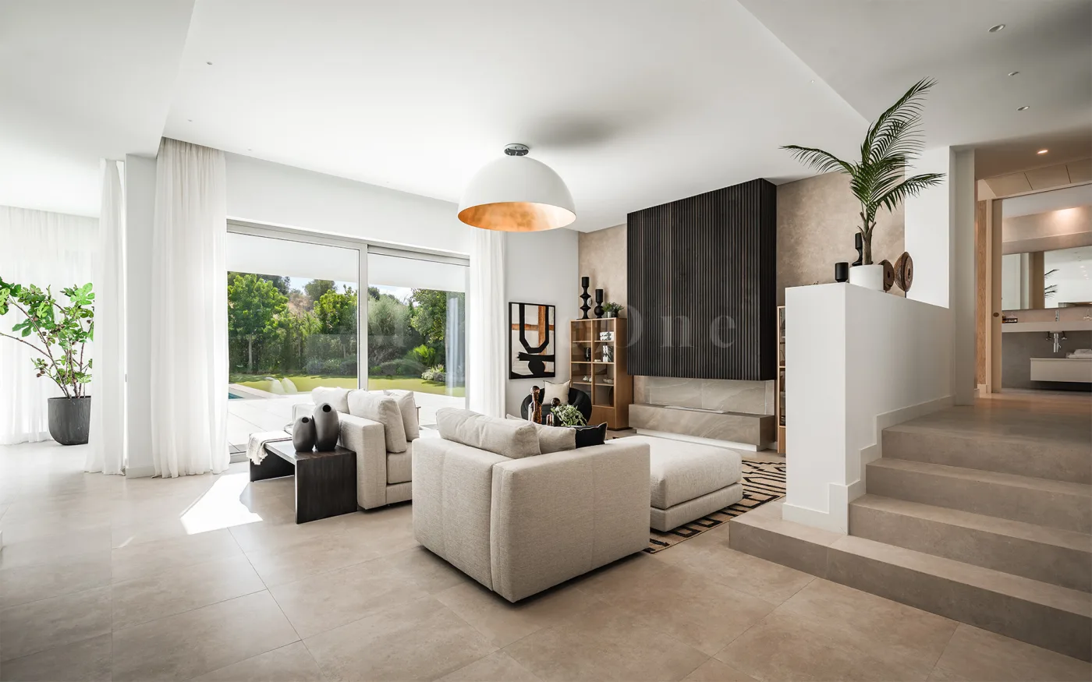
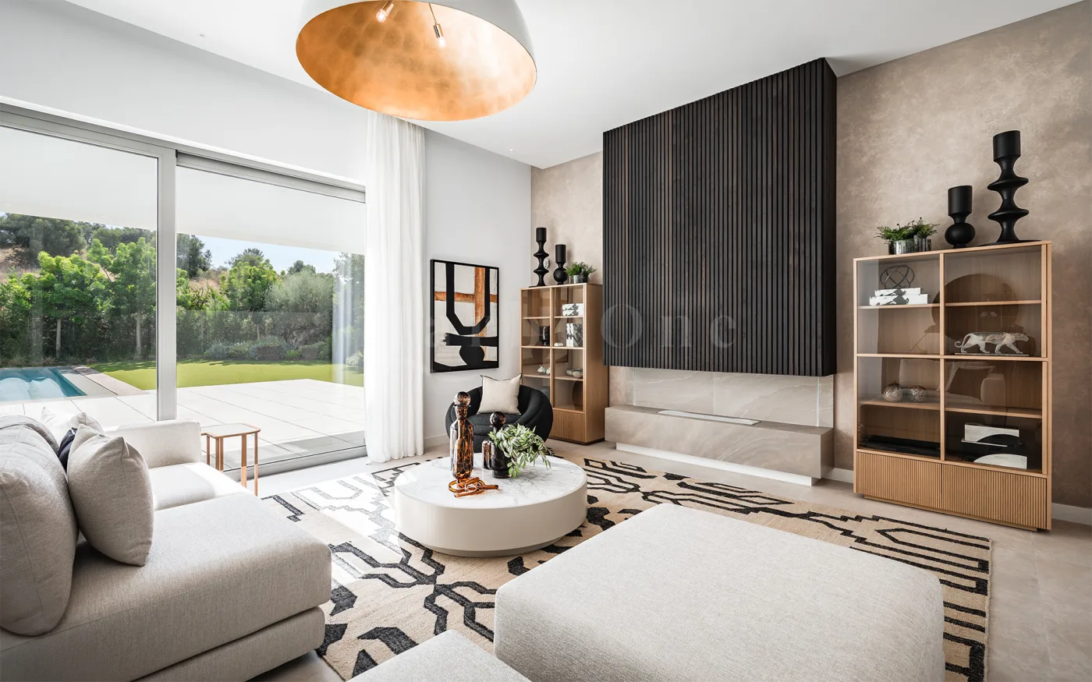
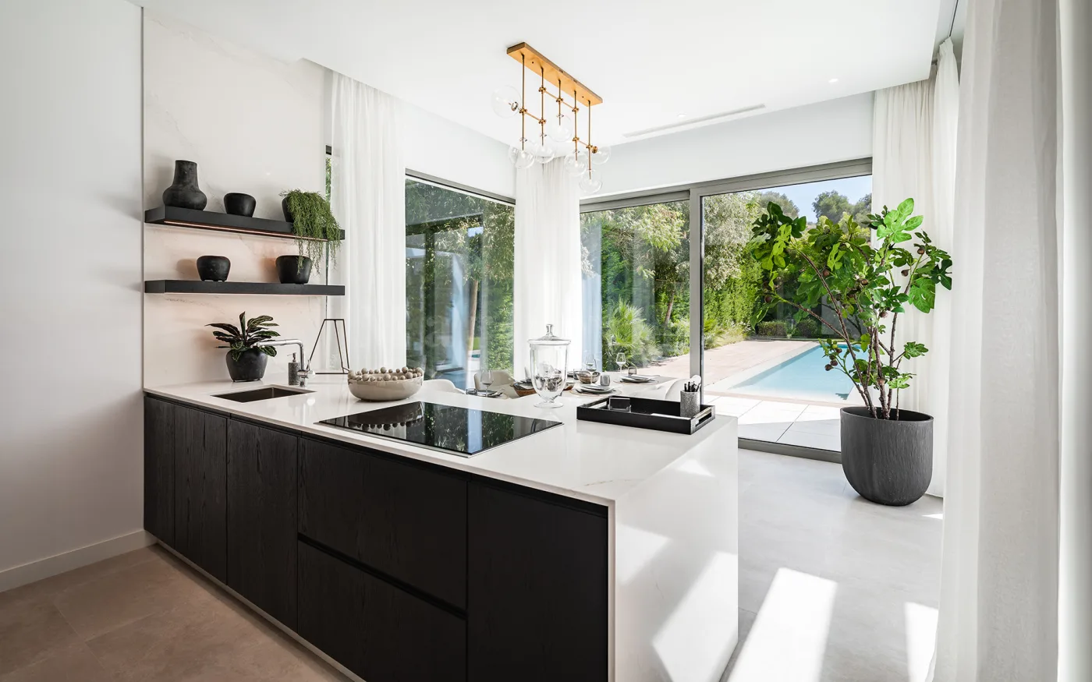
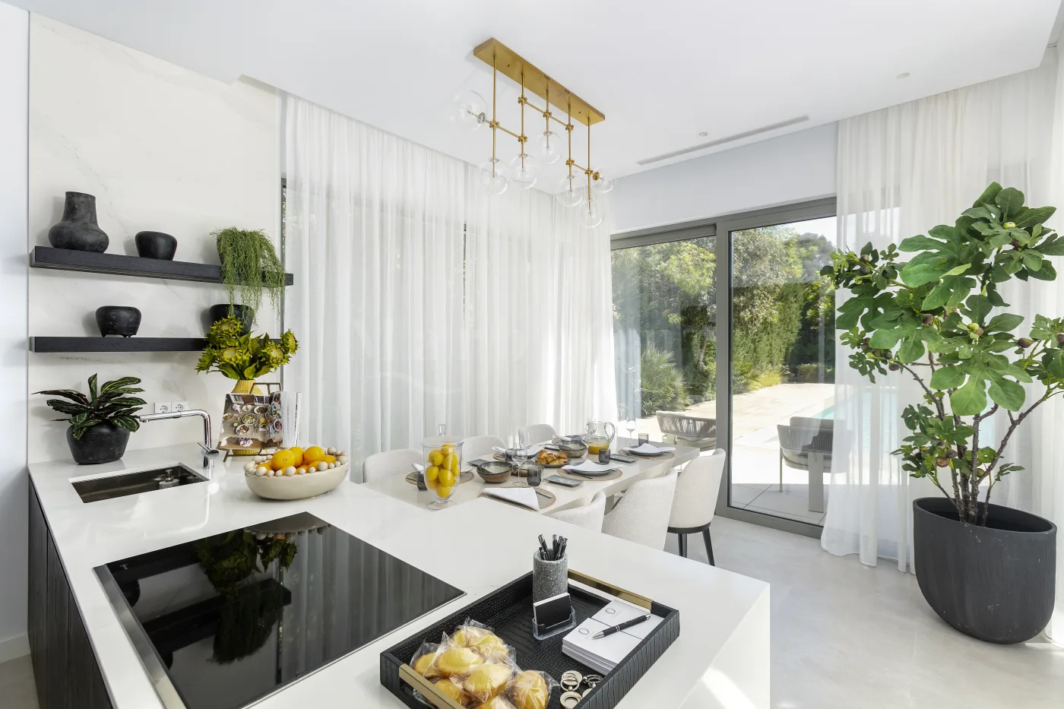
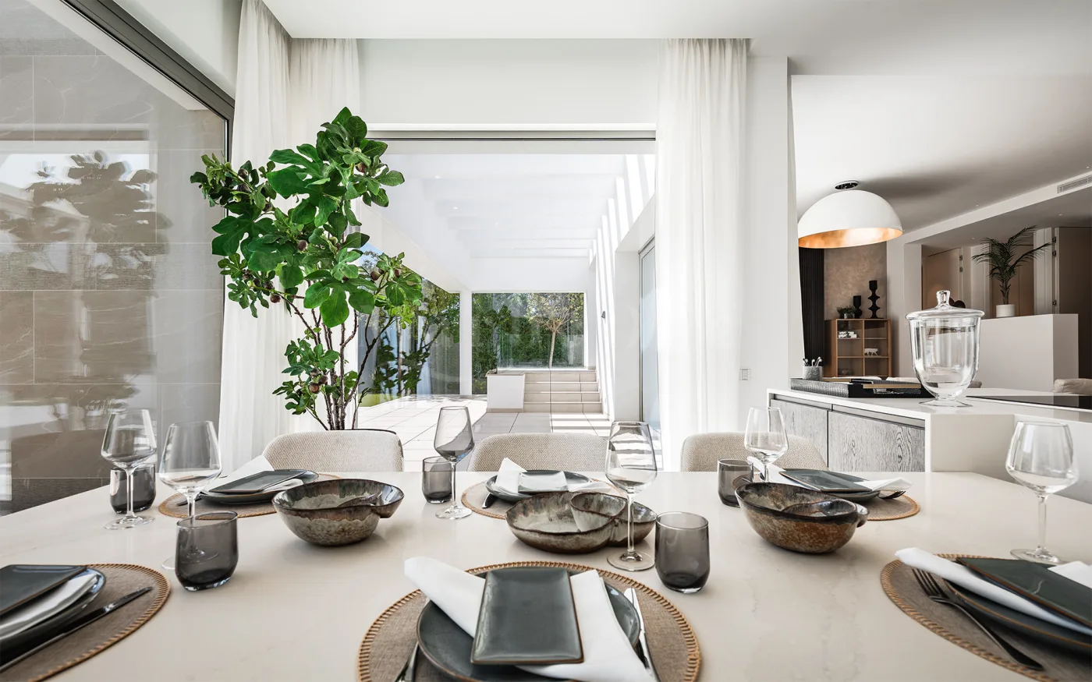
The ground floor forms the central living area of the villa. An open-plan living and dining room with integrated kitchen creates a clear, cohesive spatial landscape. Large-format sliding doors open onto partially covered terraces and provide direct access to the garden and swimming pool.
Private Areas
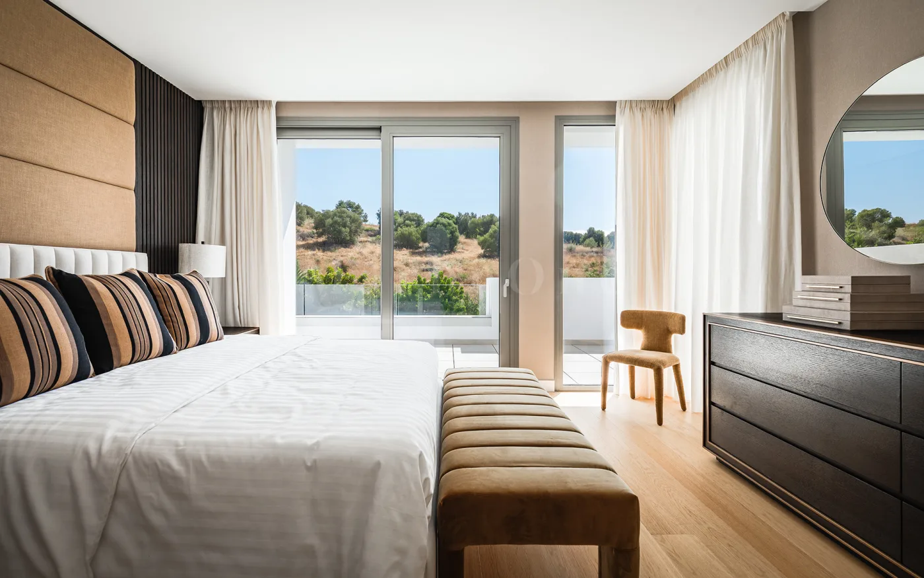
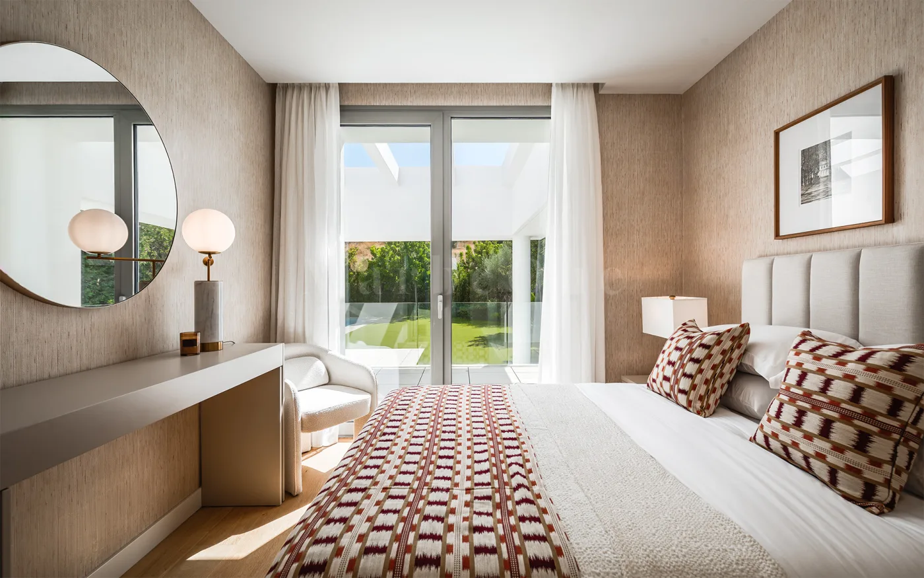
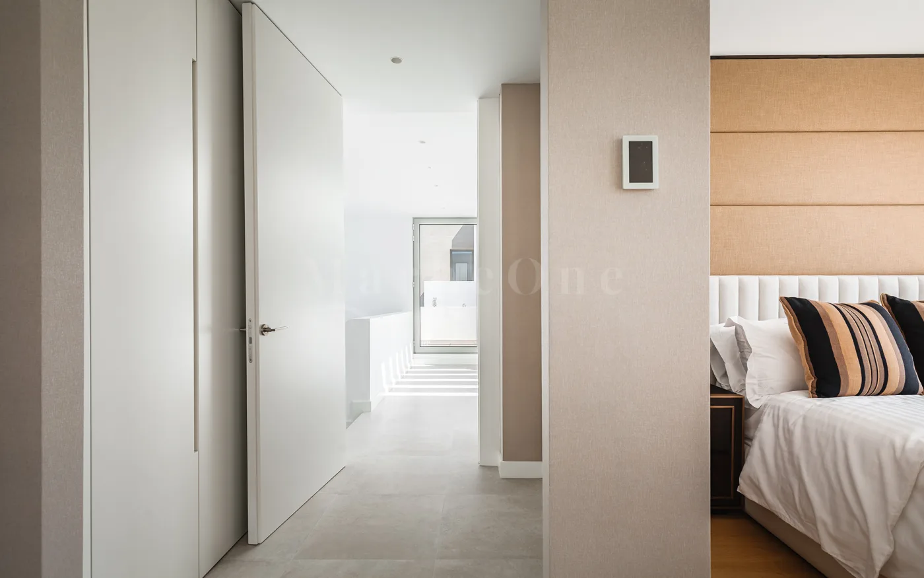
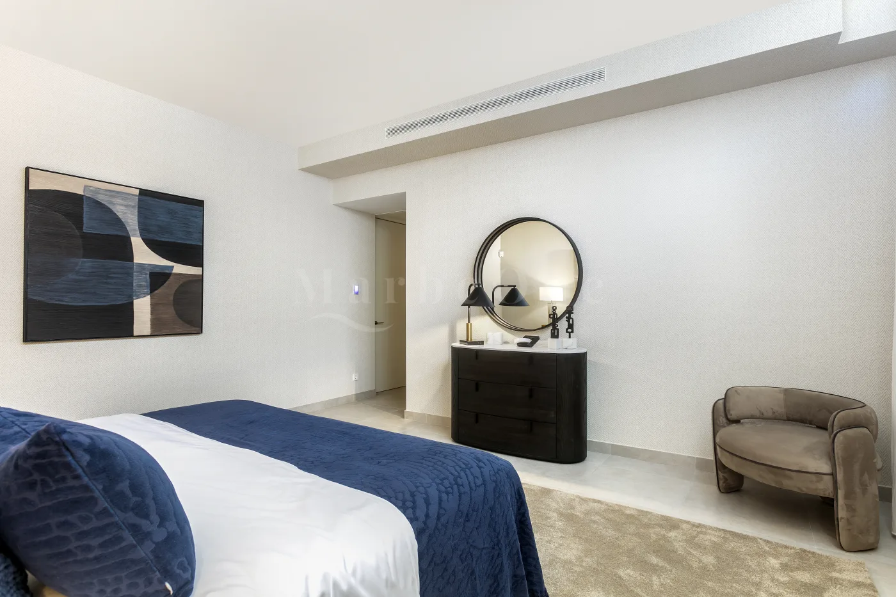
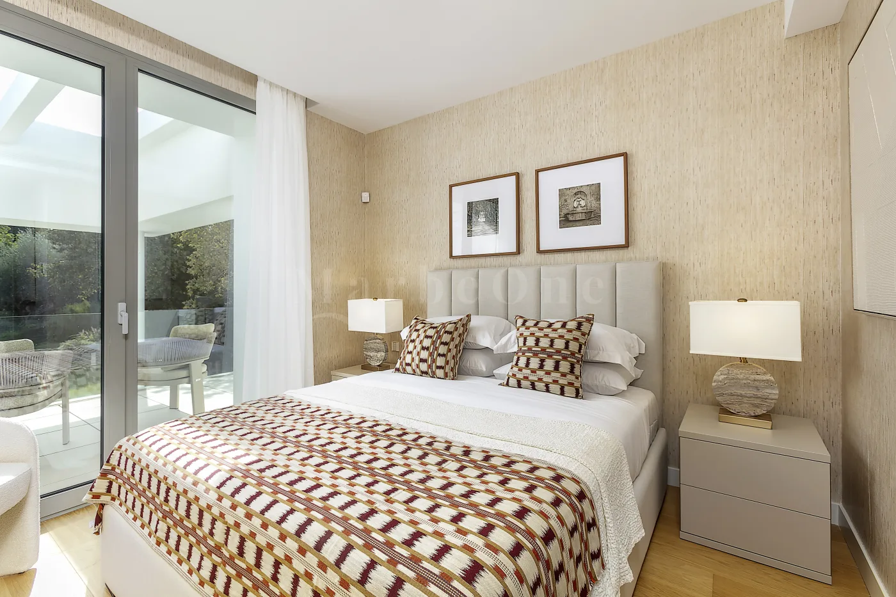
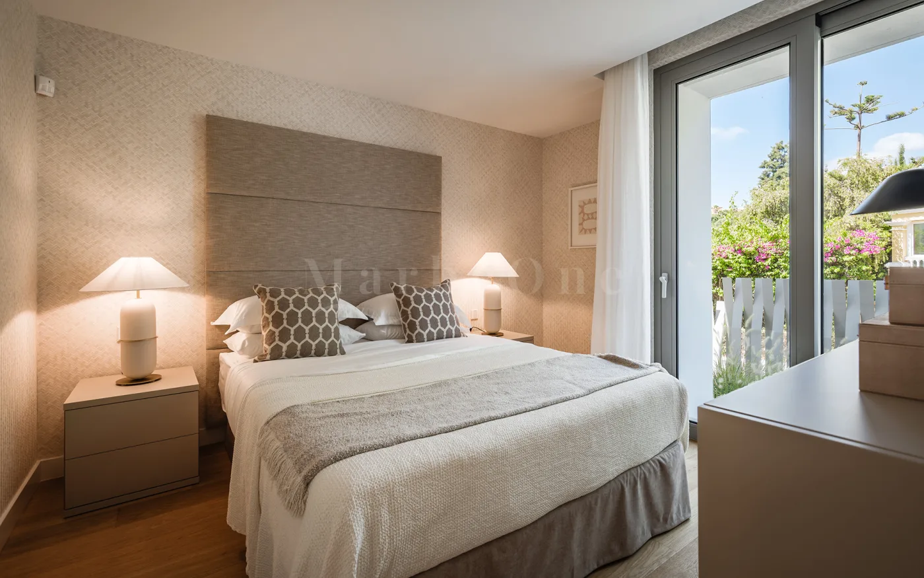
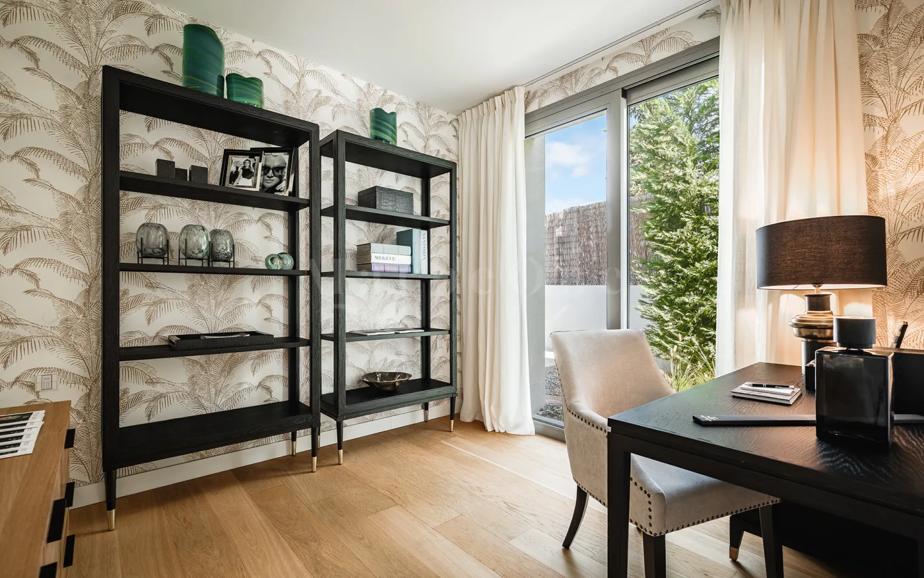
The villa has four to five bedrooms, all with en-suite bathrooms. High-quality wooden floors, generous window surfaces and electric shading elements create a calm, comfortable atmosphere. Underfloor heating and individually adjustable air conditioning ensure a pleasant indoor climate in every season.
Additional Spaces and Uses
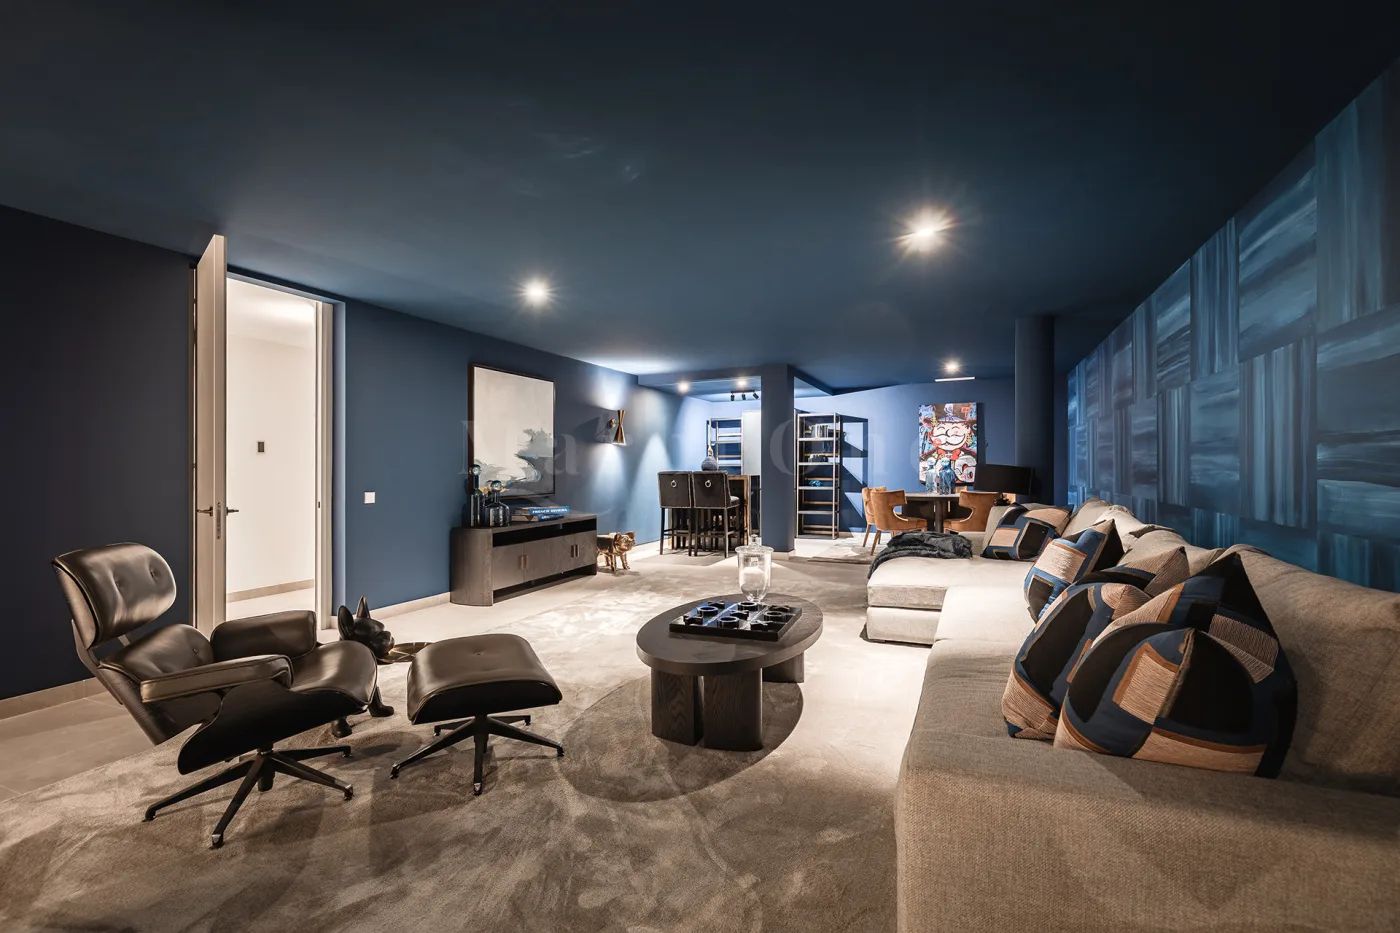
The basement offers versatile spaces and extends the villa with additional functions. Depending on requirements, a fitness area, home cinema, study or further living areas and bedrooms with bathrooms can be realised here.
Materials and Finishes
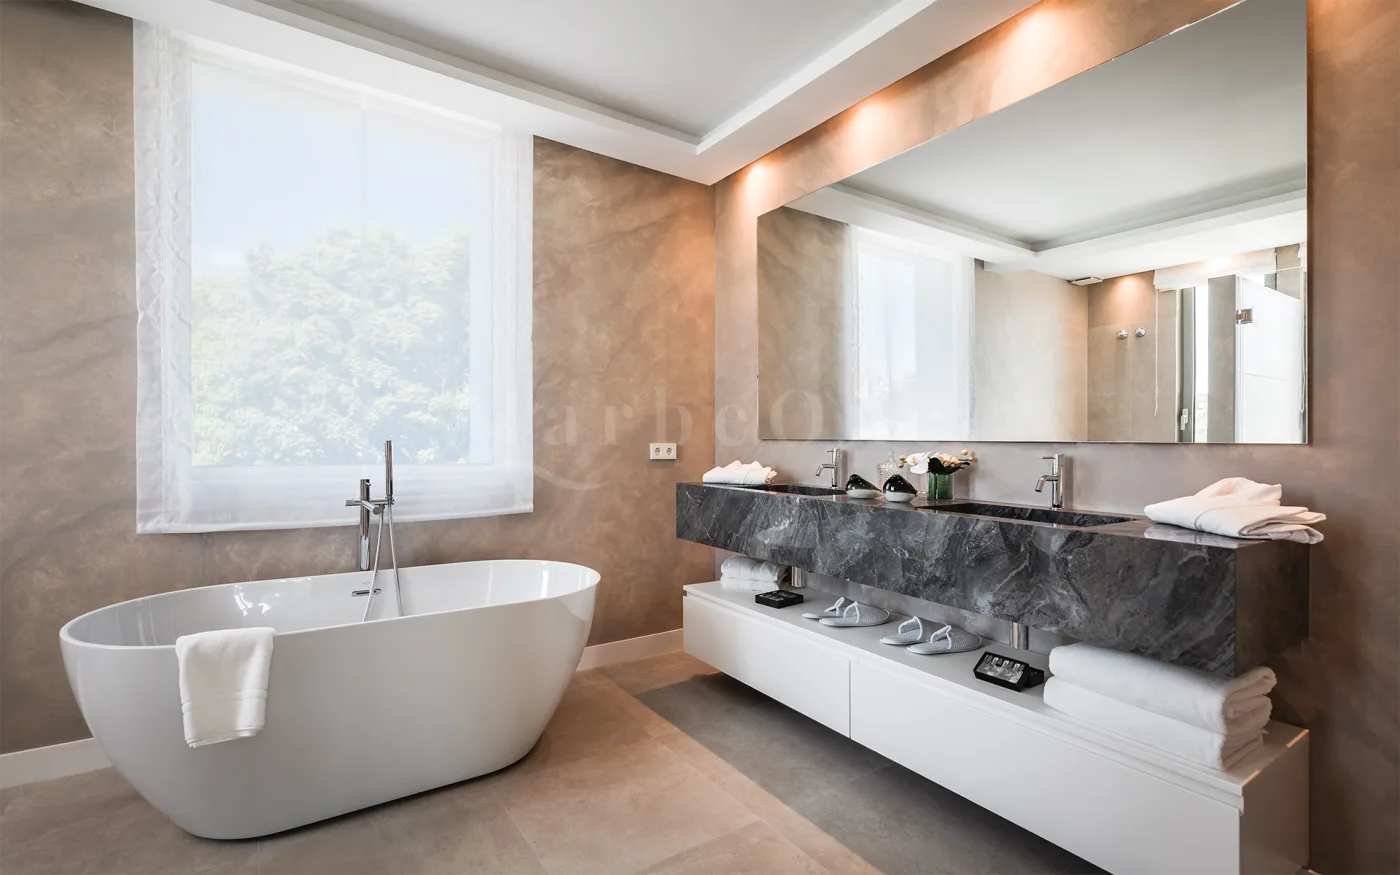
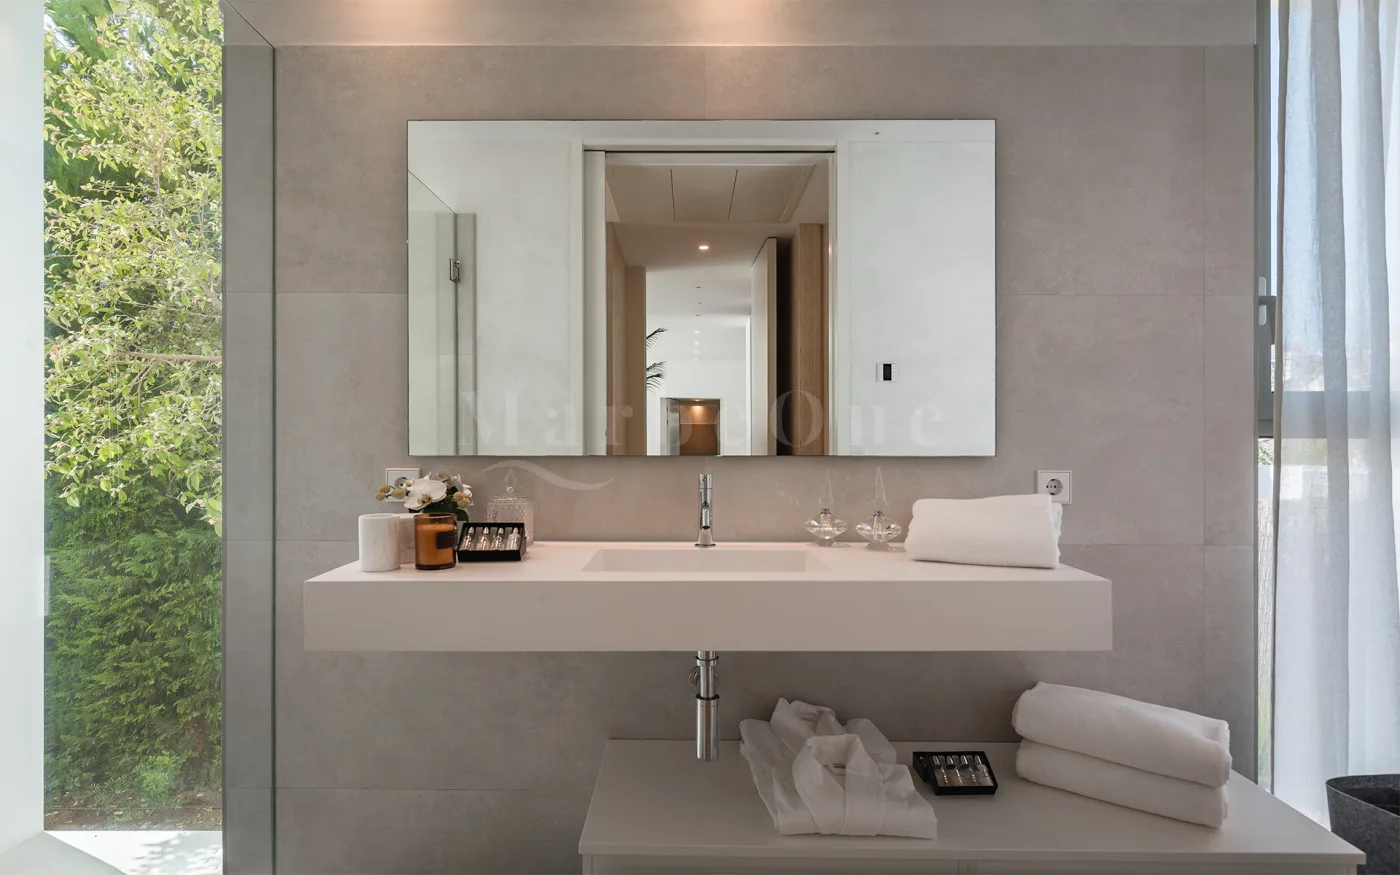
The development consistently employed high-quality materials and precise technical specification. Generous glazing, clean surfaces and contemporary building services support the architectural quality. The bathrooms are calmly designed and finished with selected natural stone surfaces.
Outdoor Spaces
The outdoor area is conceived as a protected retreat. Terraces, garden areas and the swimming pool form a harmonious unity, creating diverse zones for spending time. Generous parking areas for vehicles and integrated exterior lighting complete the overall concept.
Plot
approx. 808 m²
Total Area
approx. 690 m²
Built Area
approx. 384 m²
Open Terraces
approx. 146 m²
Verandas
approx. 30 m²
Pergola
approx. 58 m²
Bedrooms
4–5 en suite
Levels
3
Parking Spaces
2+
Status
Completed