Contemporary Living between Estepona and Marbella
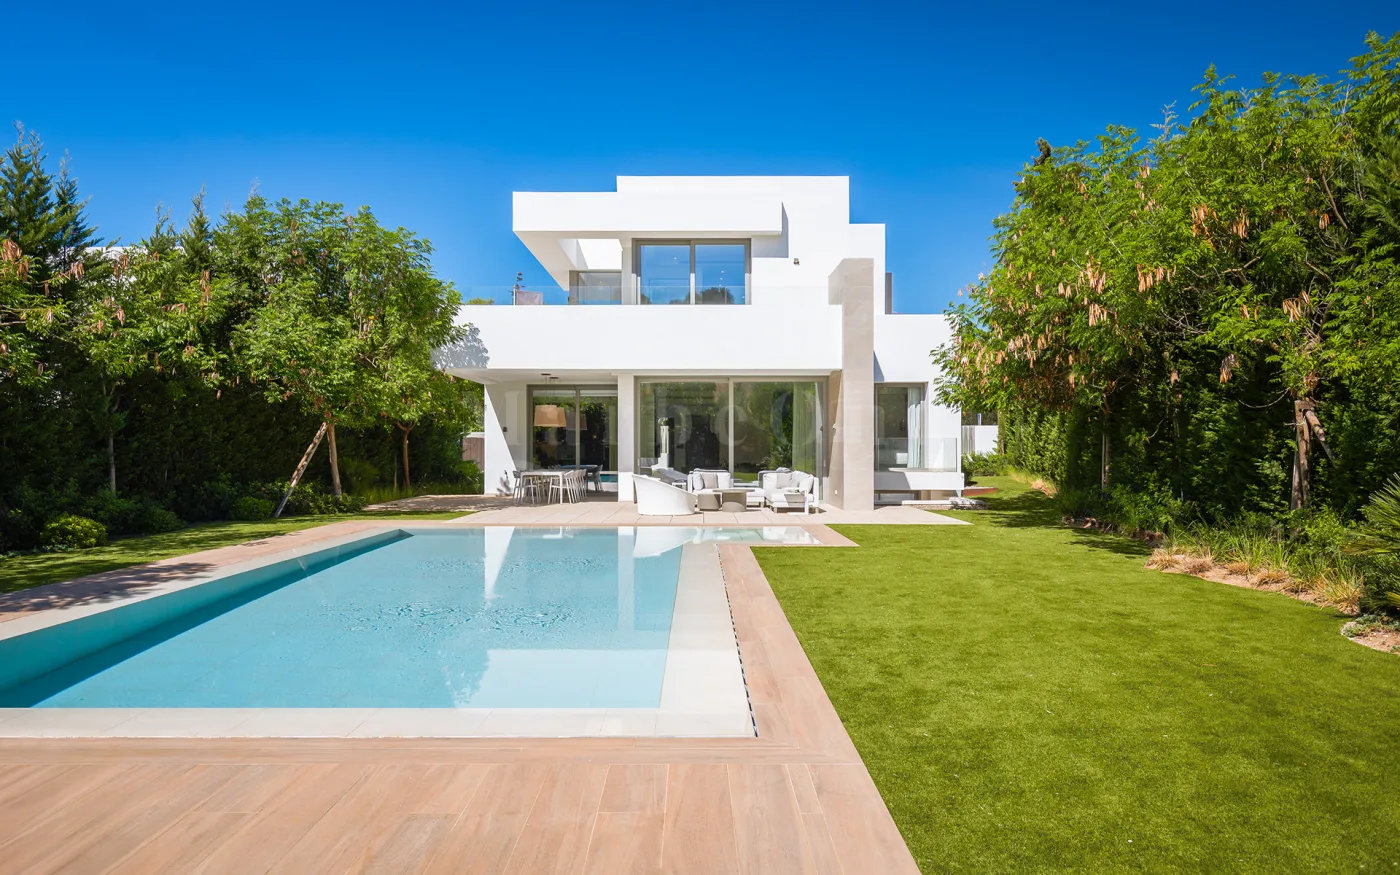
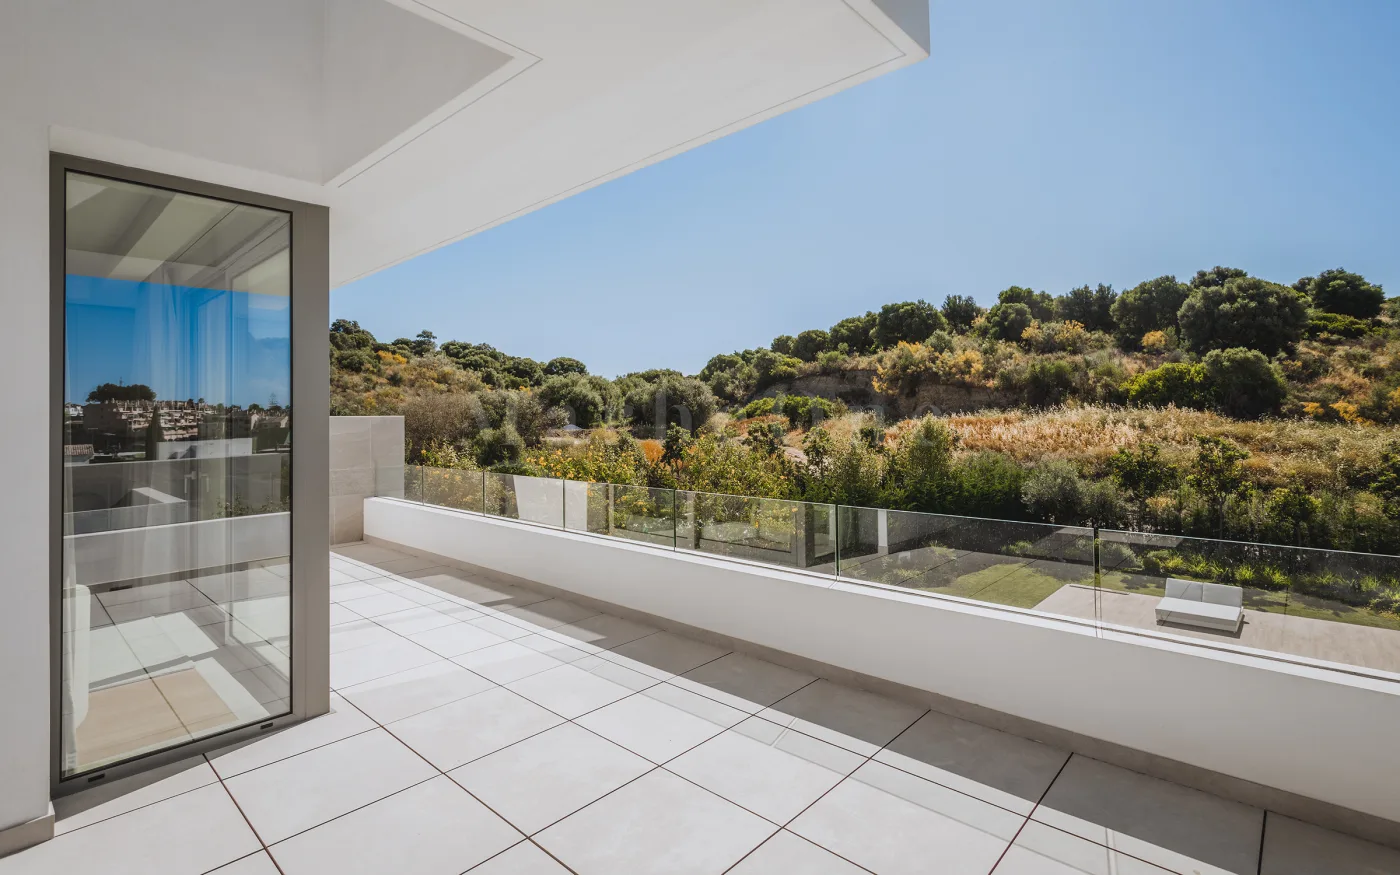
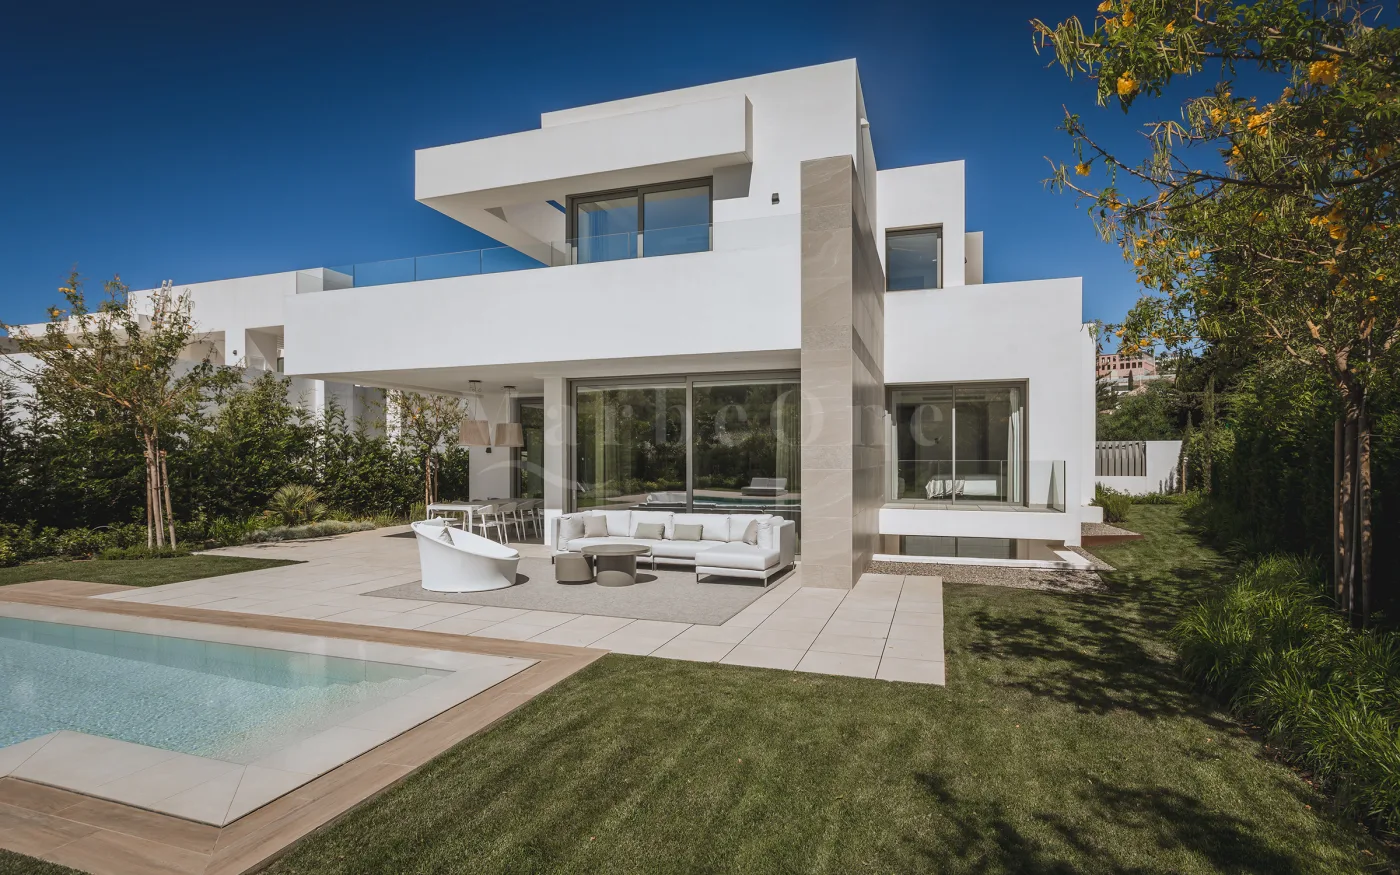
Villa Brisa is a modern luxury villa in an attractive location between Estepona and Marbella. Set within a quiet, exclusive residential environment, an elegant residence has been created that combines contemporary architecture with Mediterranean ease and high everyday functionality.
Architecture and Approach
The architecture of Villa Brisa is deliberately understated and clearly defined. Reduced volumes, balanced proportions and generous openings characterise the appearance. The villa extends across three levels and has been designed to function both as a permanent residence and as a retreat for holiday stays.
Living Level and Spatial Flow
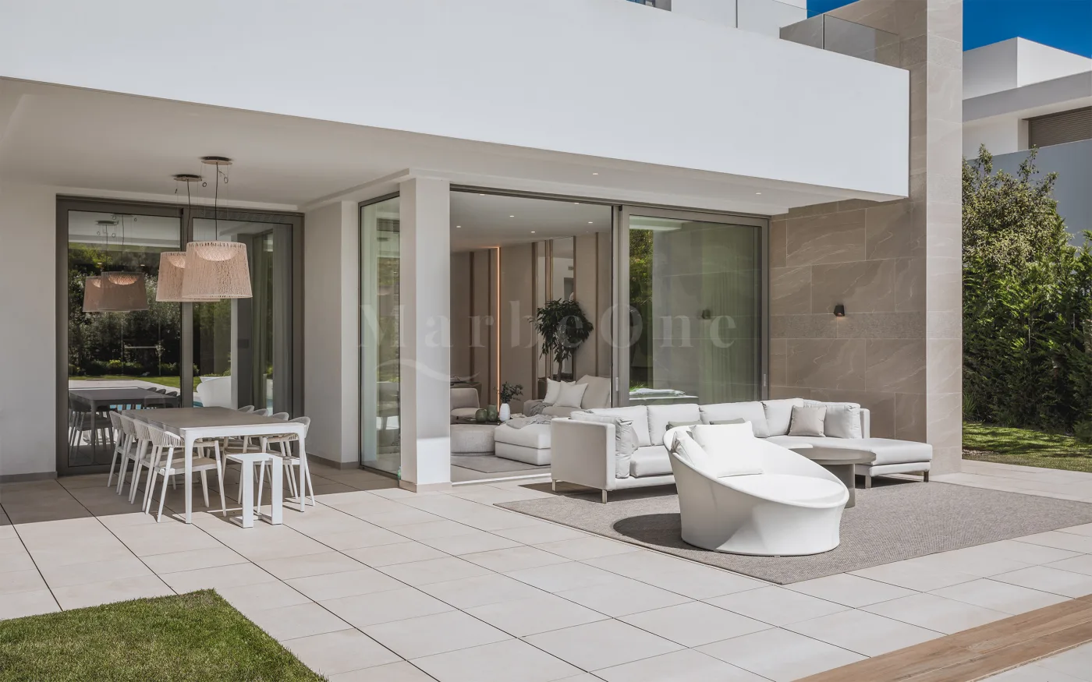
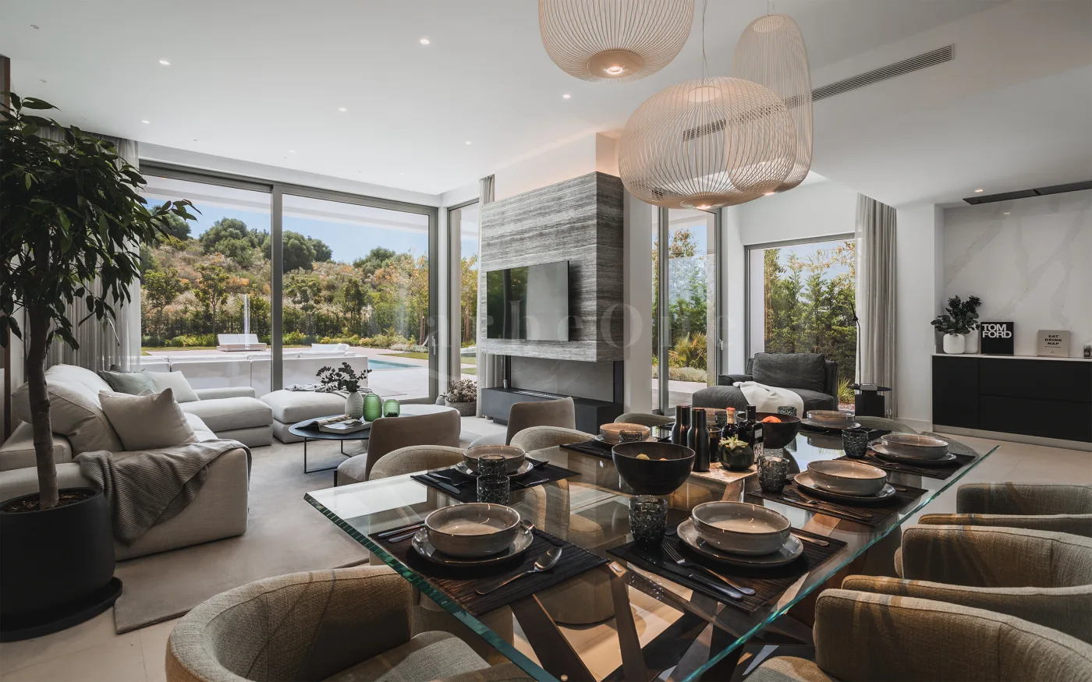
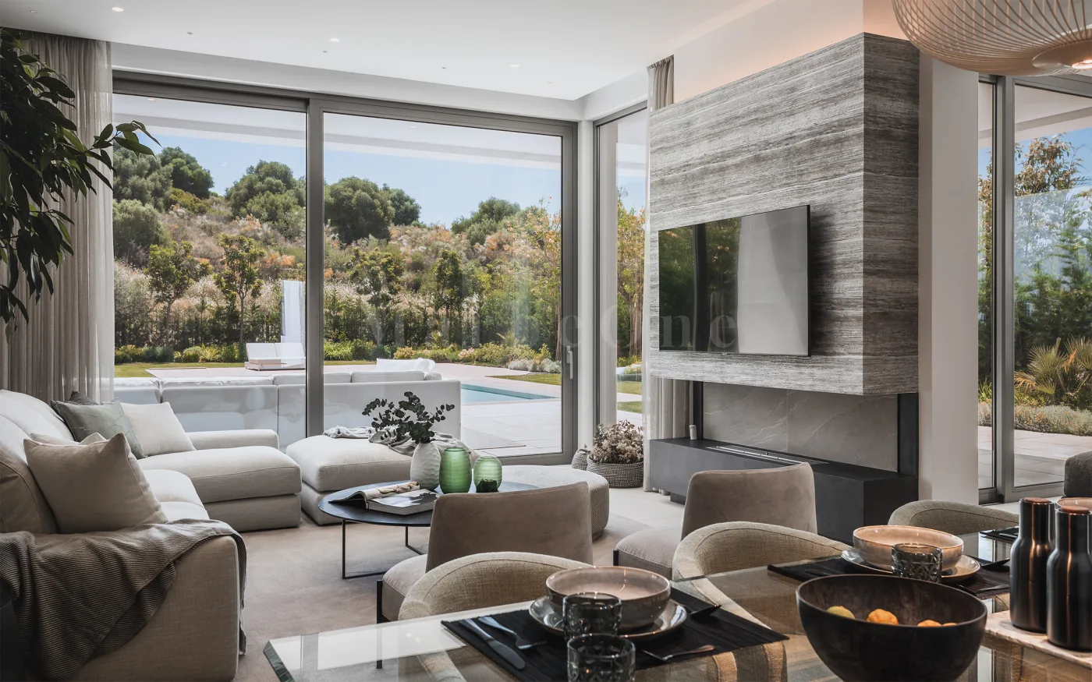
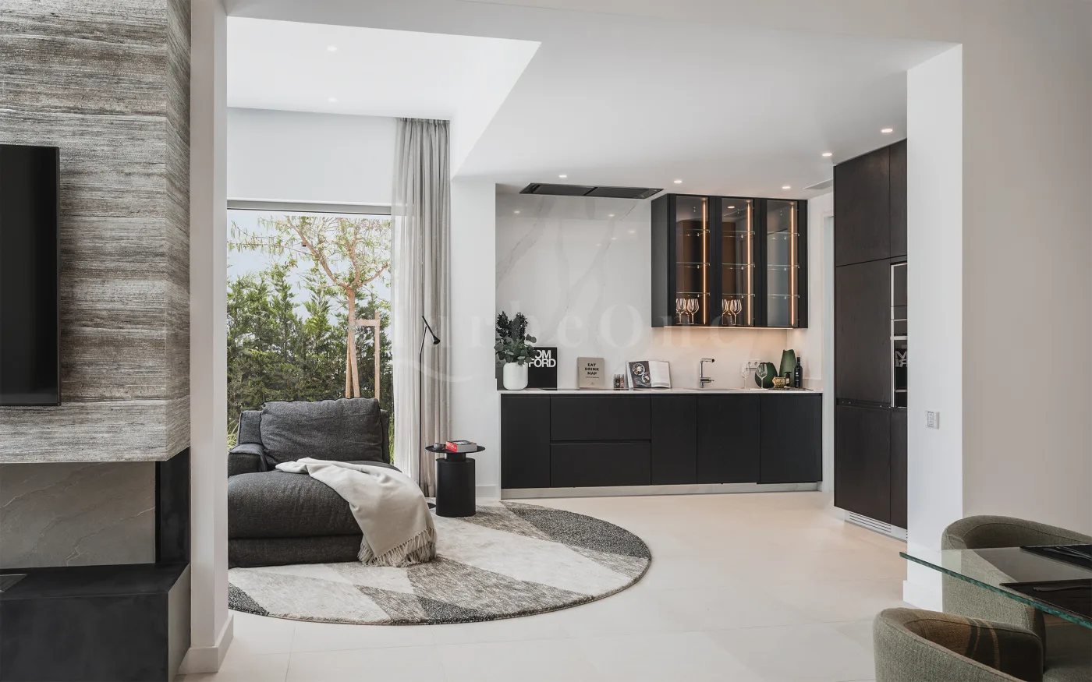
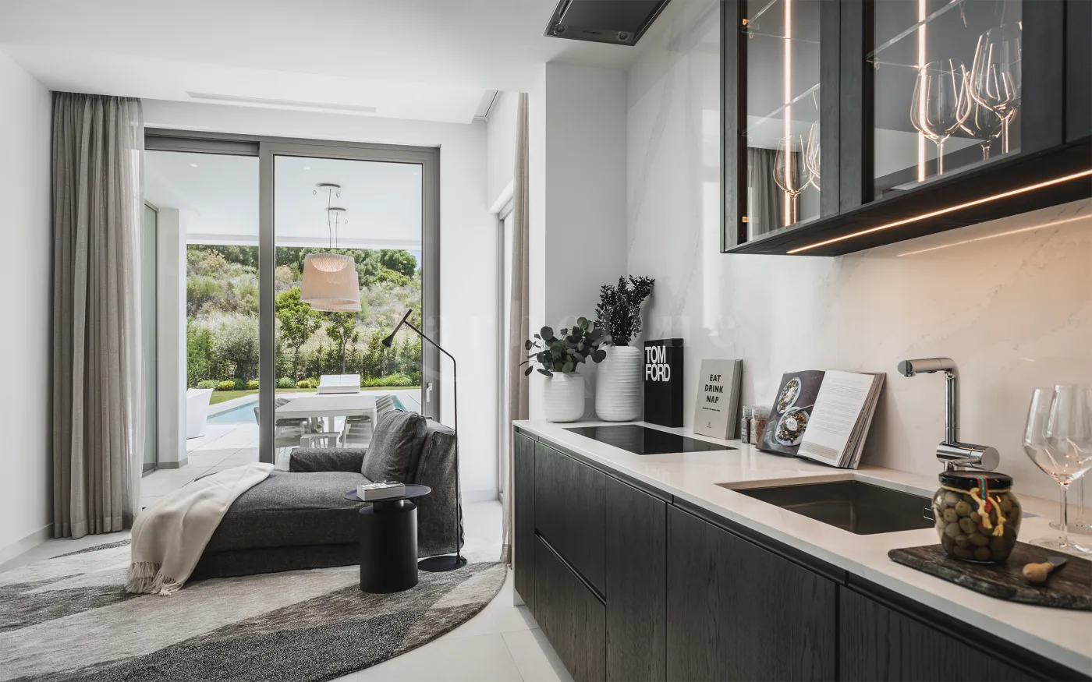
On the ground floor, a generous living and dining area unfolds as a cohesive spatial sequence. The integrated kitchen is functionally incorporated into the floor plan. Large-format sliding doors lead directly onto the terraces and into the private garden with swimming pool.
Private Retreats
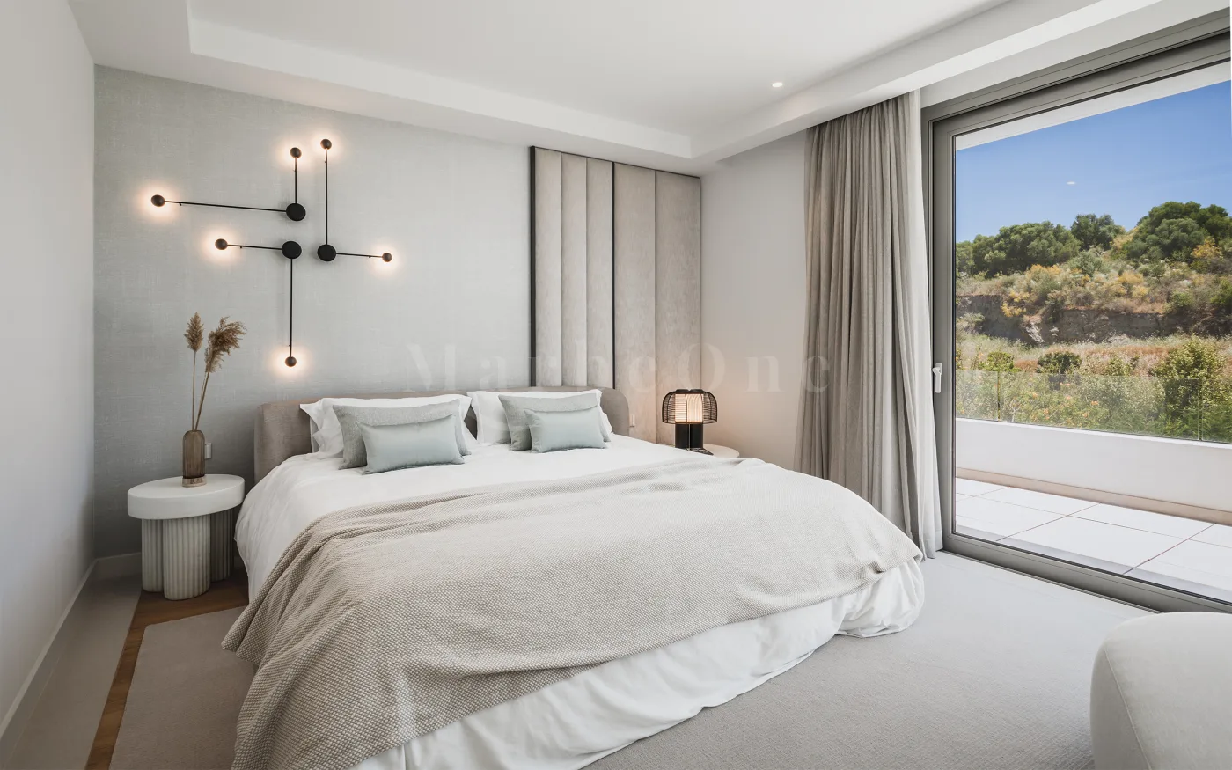
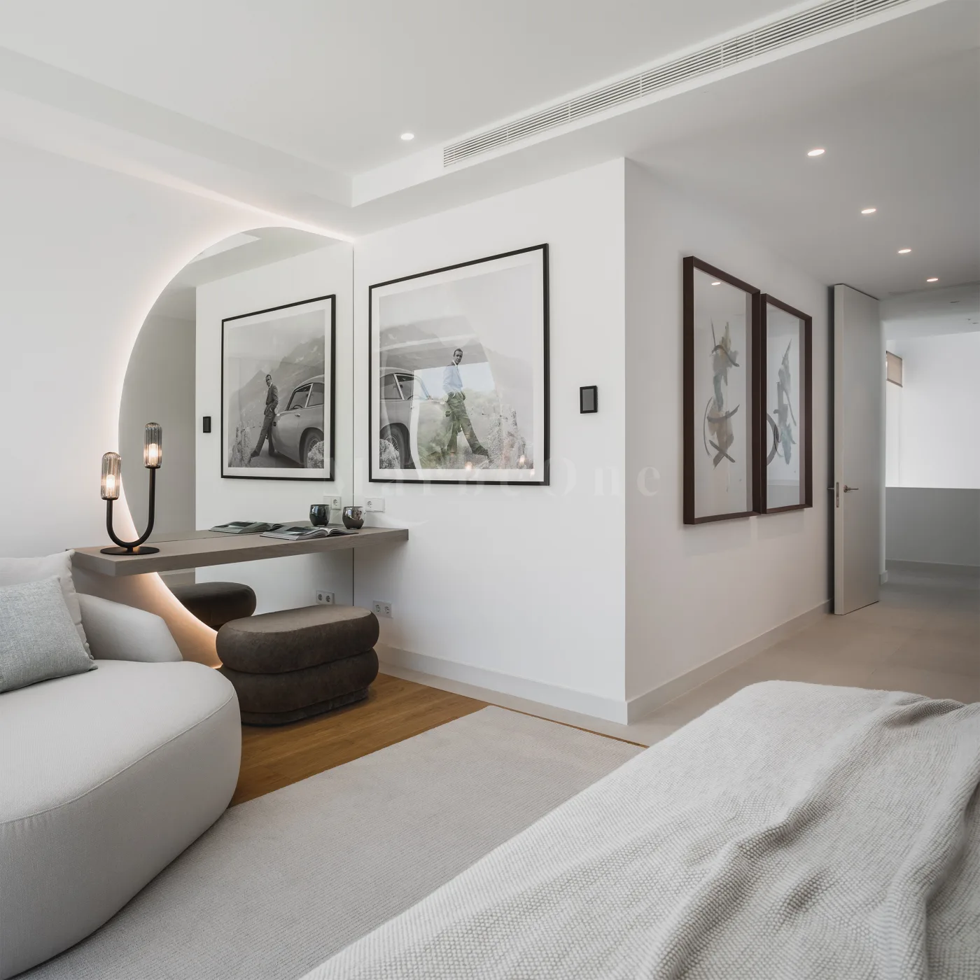
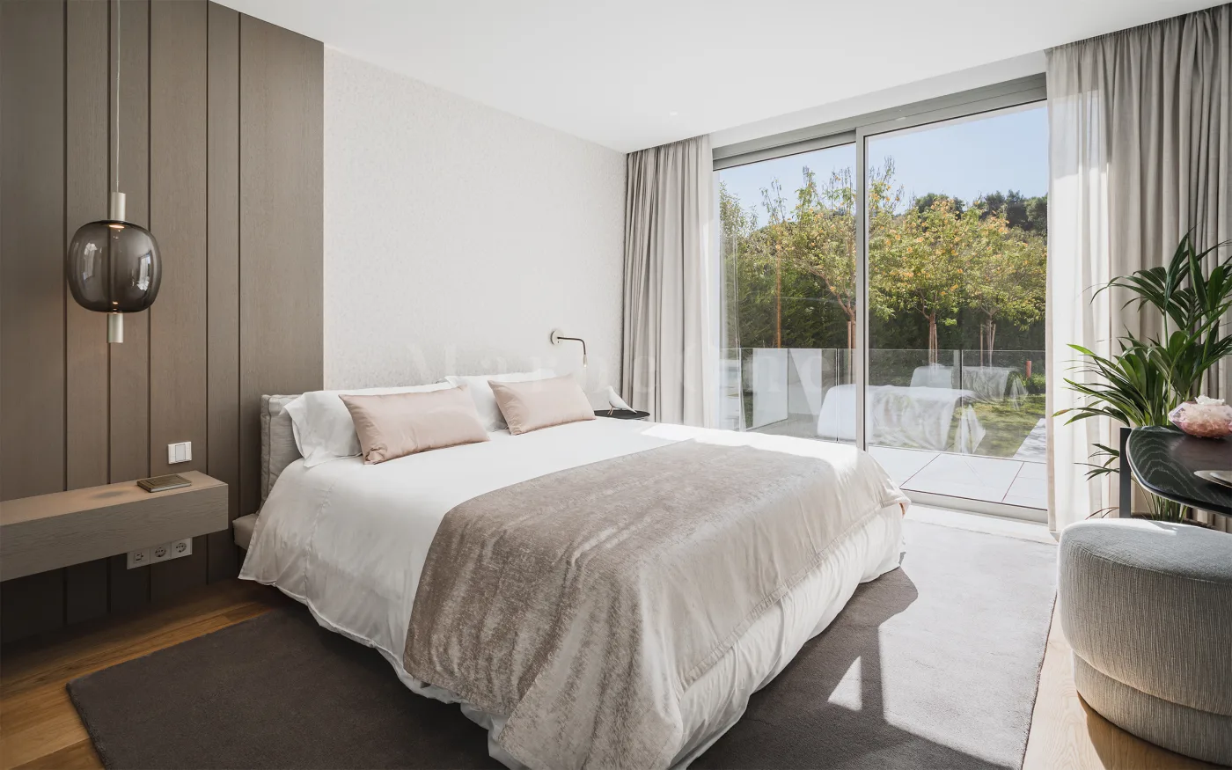
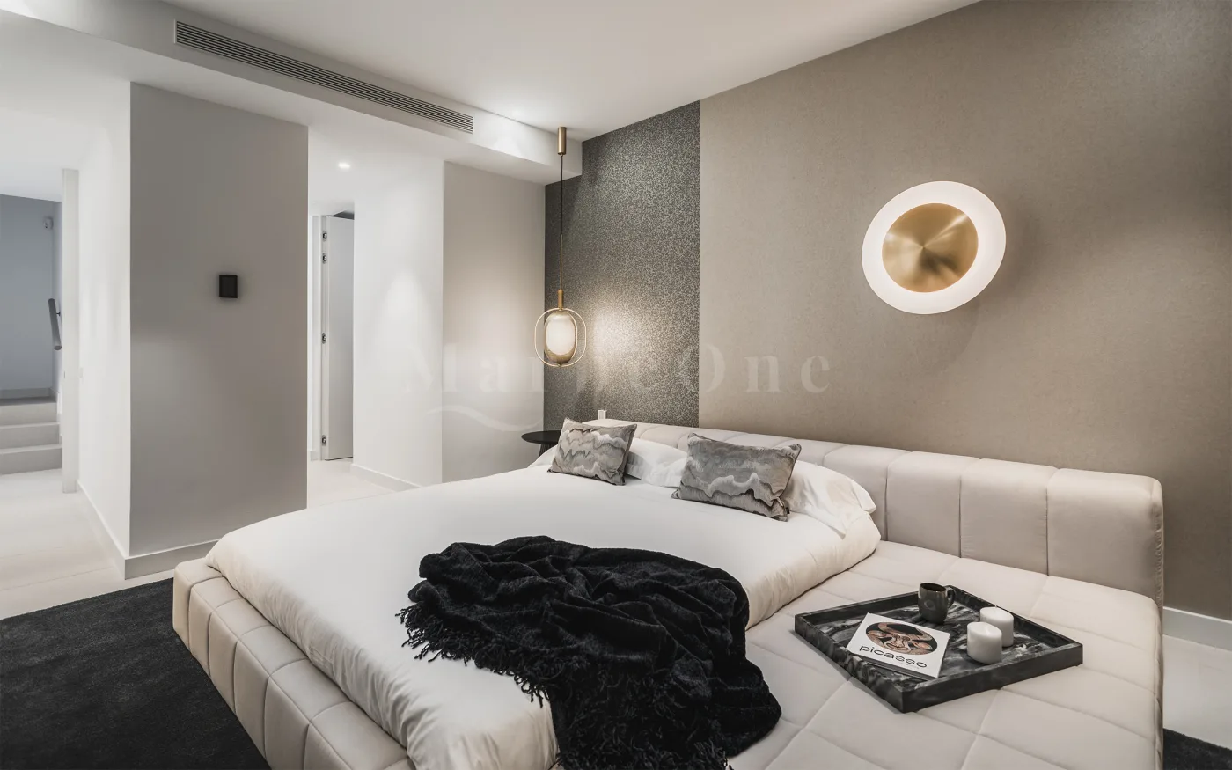
The villa has four bedrooms, all with en-suite bathrooms. Wooden floors, generous window surfaces and a restrained choice of materials create a calm, timeless atmosphere. Underfloor heating and individually adjustable air conditioning ensure consistent living comfort.
Additional Spaces and Flexibility
The basement level expands the villa with flexibly usable areas. Depending on requirements, a fitness area, home cinema, study or additional living areas and bedrooms with bathrooms can be realised here.
Materials and Finishes
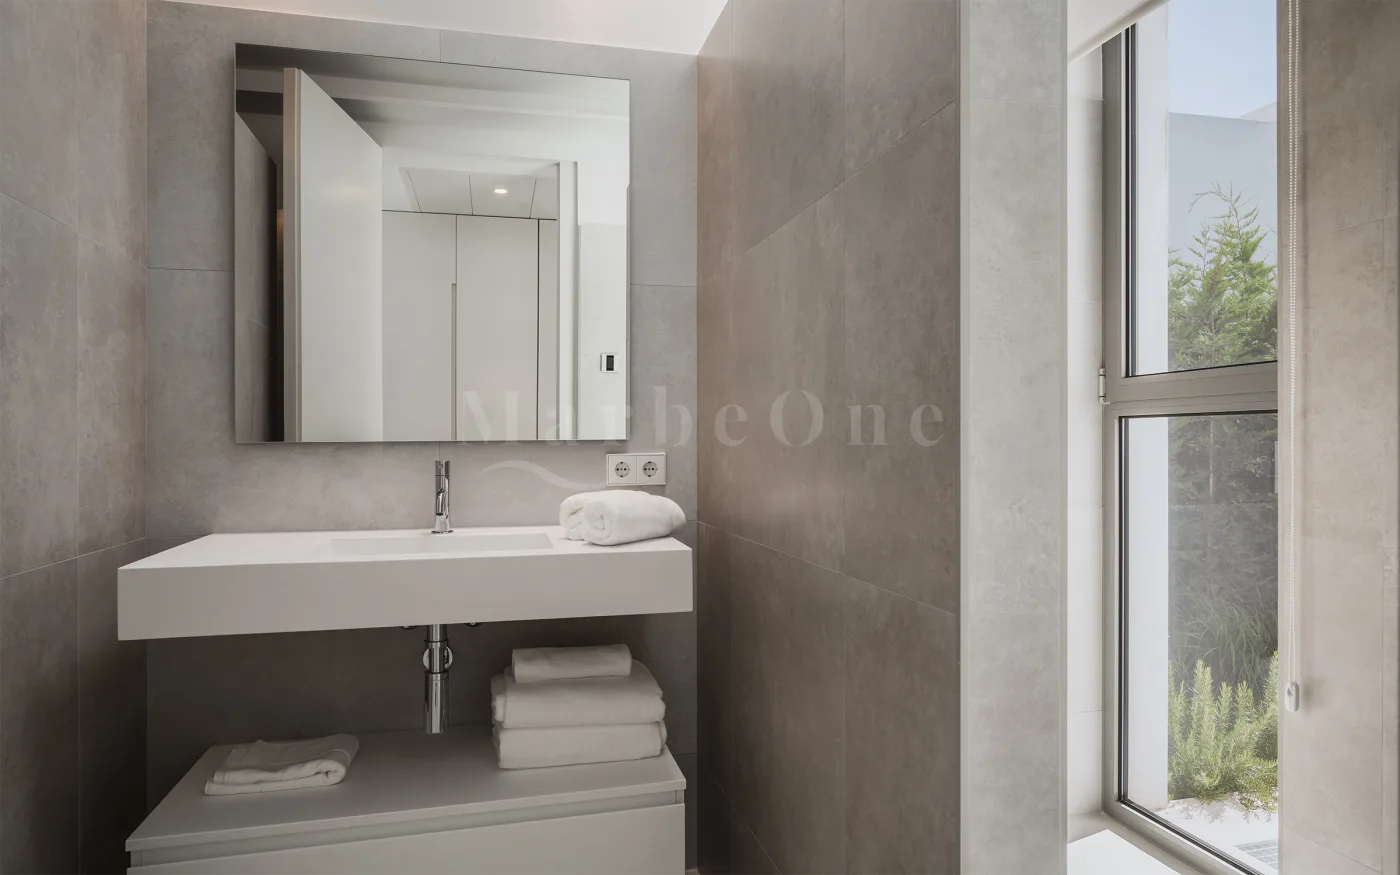
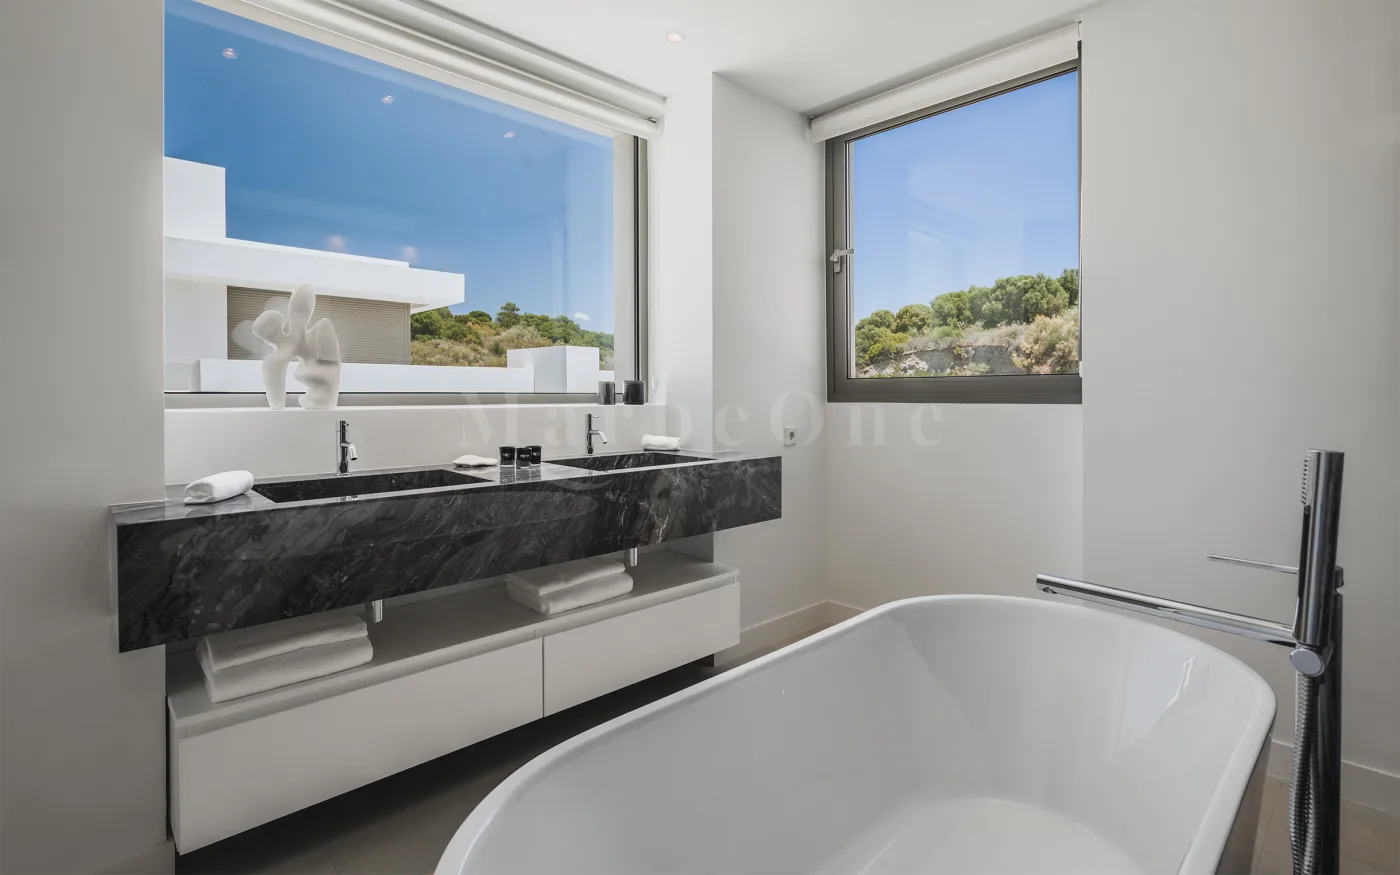
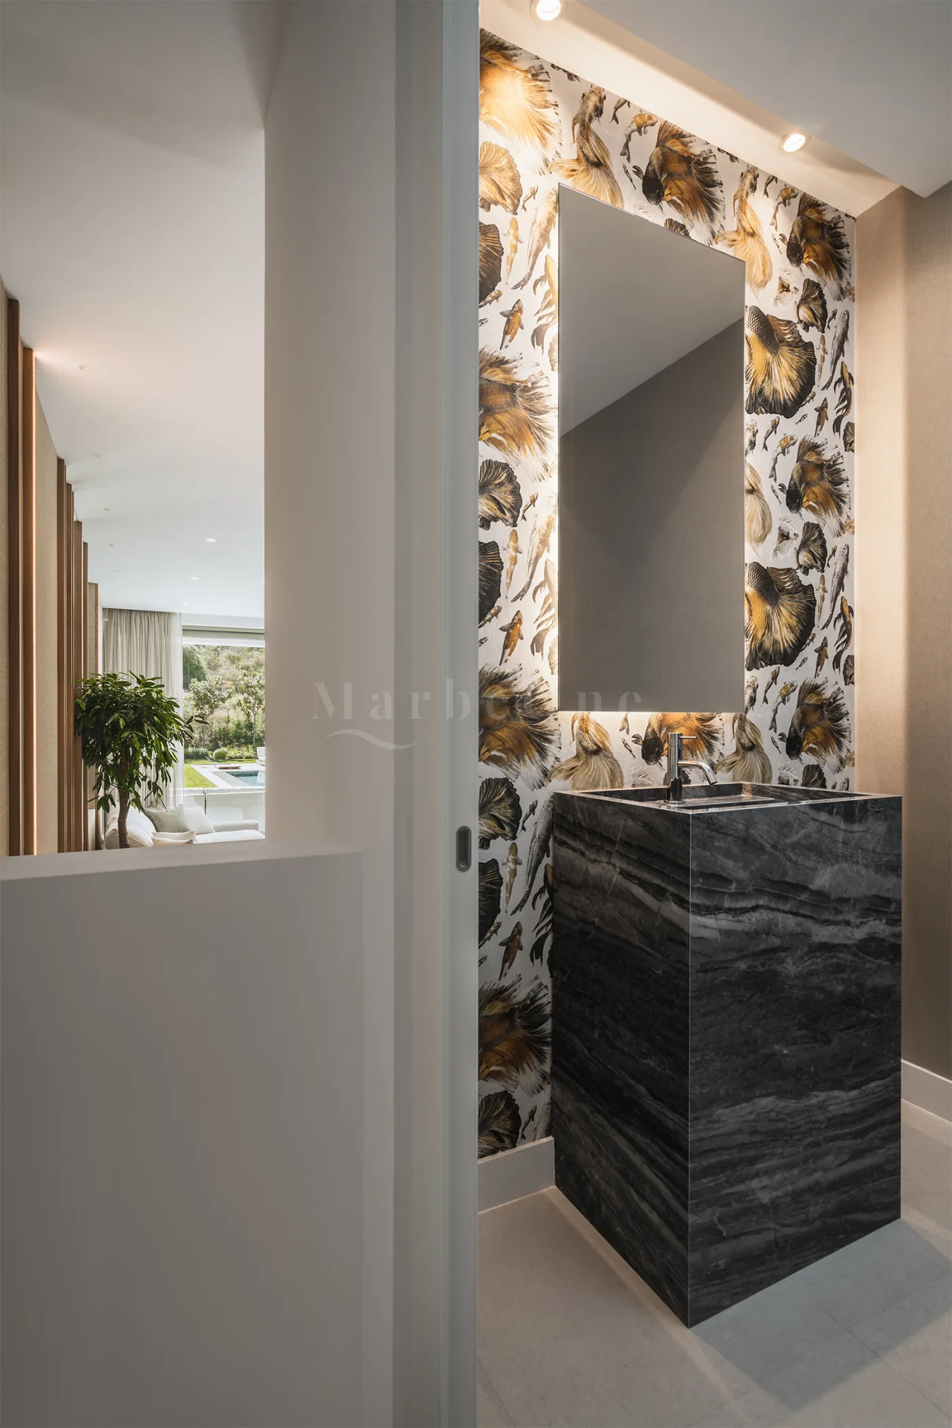
Villa Brisa has been developed with a clear focus on quality, functionality and durability. Generous glazing, precisely executed surfaces and a contemporary technical specification support the architectural ambition. The bathrooms are calmly designed and finished with selected natural stone surfaces.
Outdoor Spaces
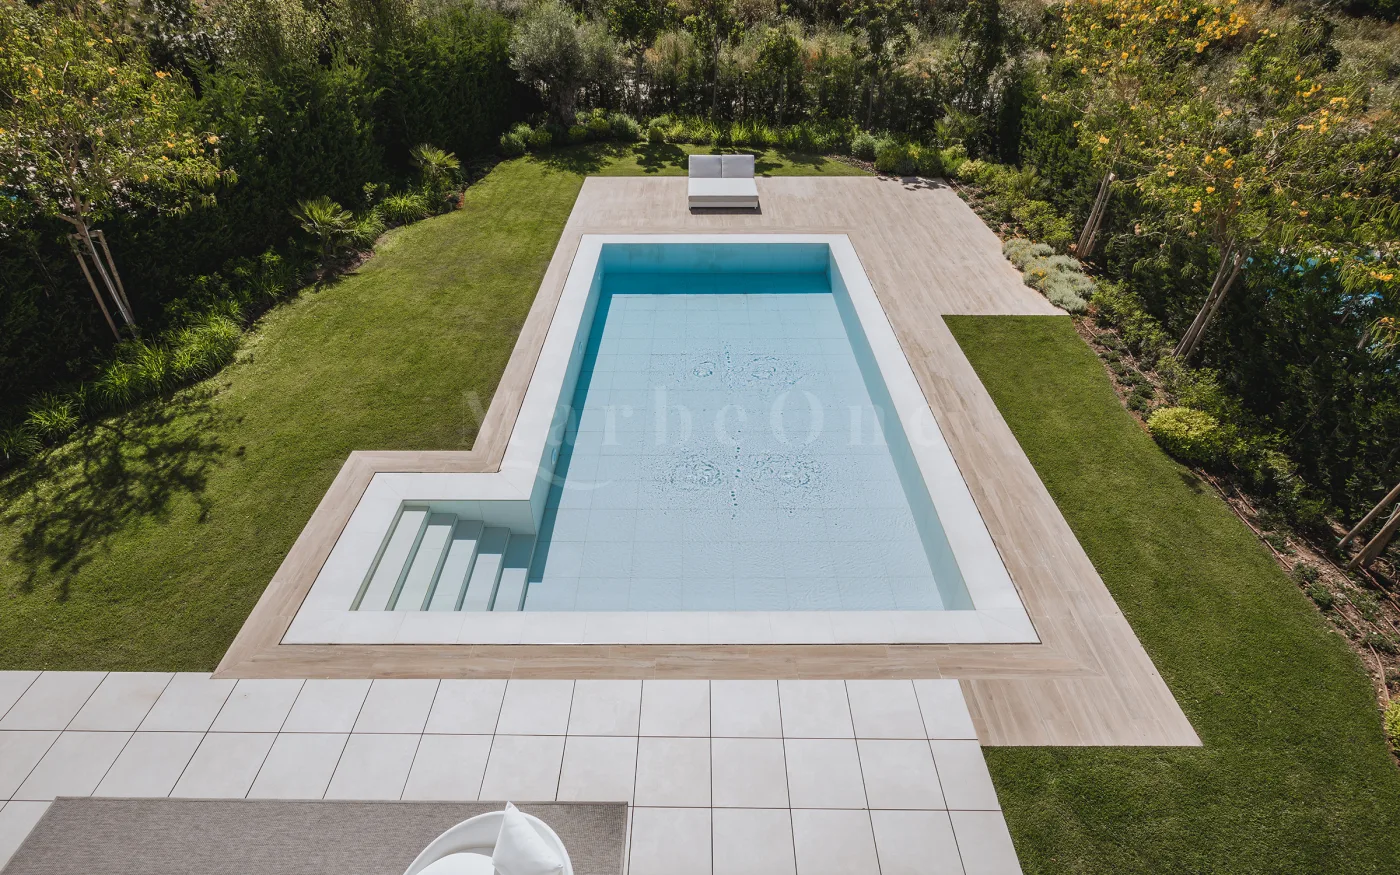
The outdoor area is conceived as a protected, private living space. Terrace areas, garden spaces and the swimming pool form a tranquil unity. Covered parking for two vehicles and integrated exterior lighting complete the overall concept.
Plot
approx. 804 m²
Total Area
approx. 626 m²
Built Area
approx. 384 m²
Open Terraces
approx. 159 m²
Verandas
approx. 13 m²
Pergola
approx. 42 m²
Bedrooms
4 en suite
Levels
3
Parking Spaces
2 covered
Status
Completed