Architecture as a Statement in Benahavís near Marbella
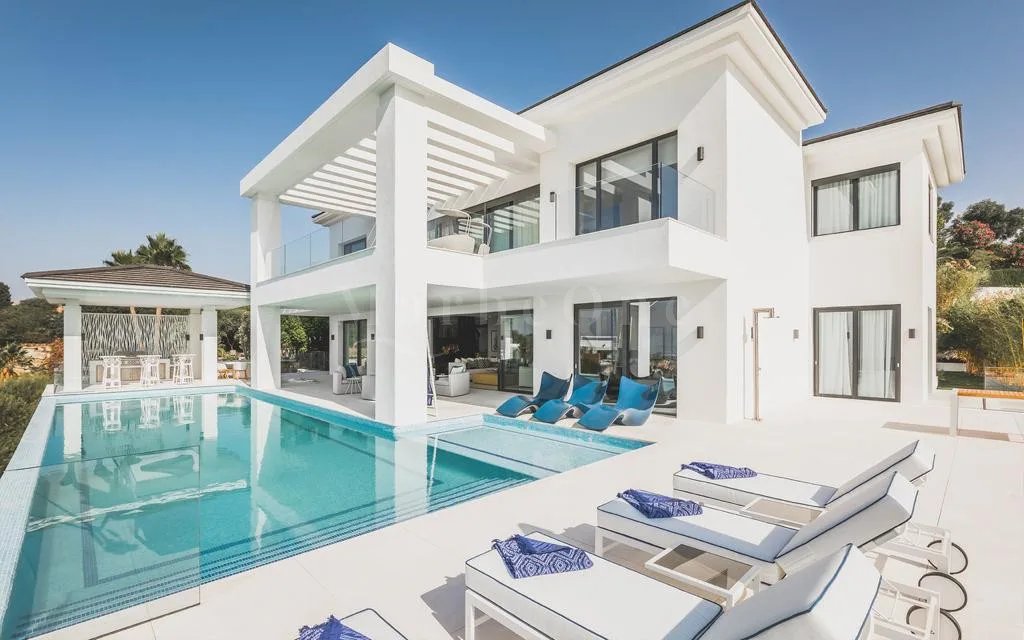
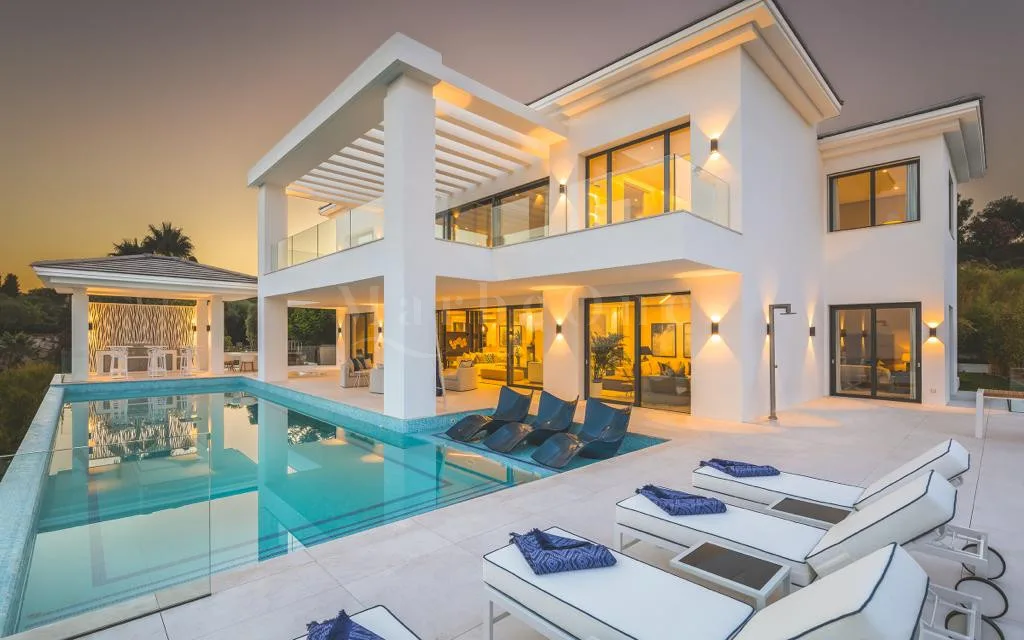
Royal Views 2 is the second, independent villa of the Royal Views ensemble, conceived as an autonomous architectural position in Benahavís near Marbella. The project addresses a lifestyle that demands precision, privacy and uncompromising quality — and translates this attitude into a clearly structured spatial composition.
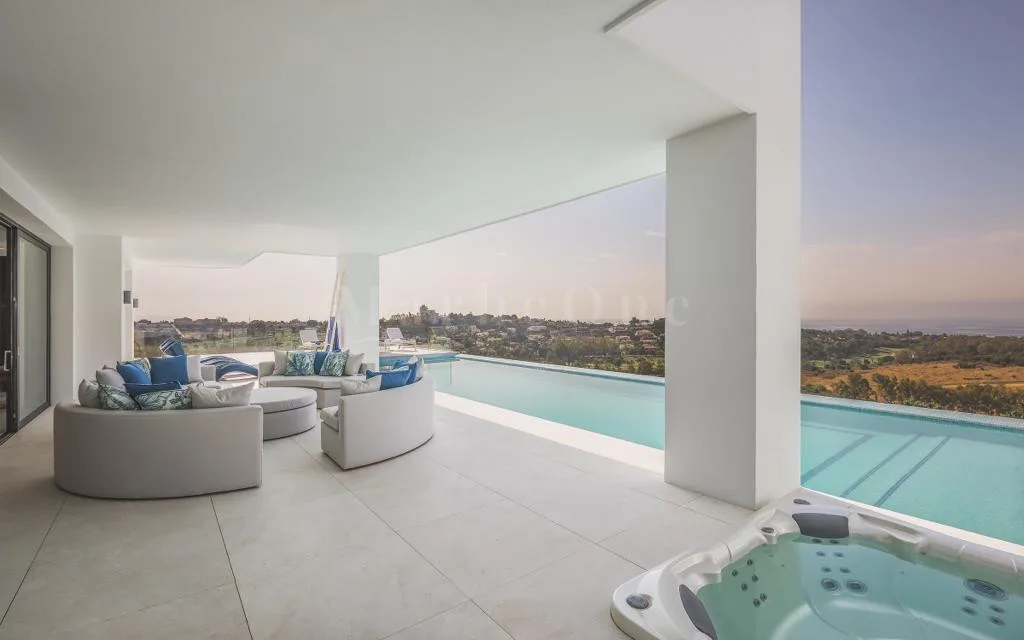
The elevated position opens expansive views across the coastline, the Mediterranean and the surrounding landscape. The architecture responds to these perspectives with controlled openness, clean lines and a calm, contemporary presence.
Architecture and Exterior Spaces
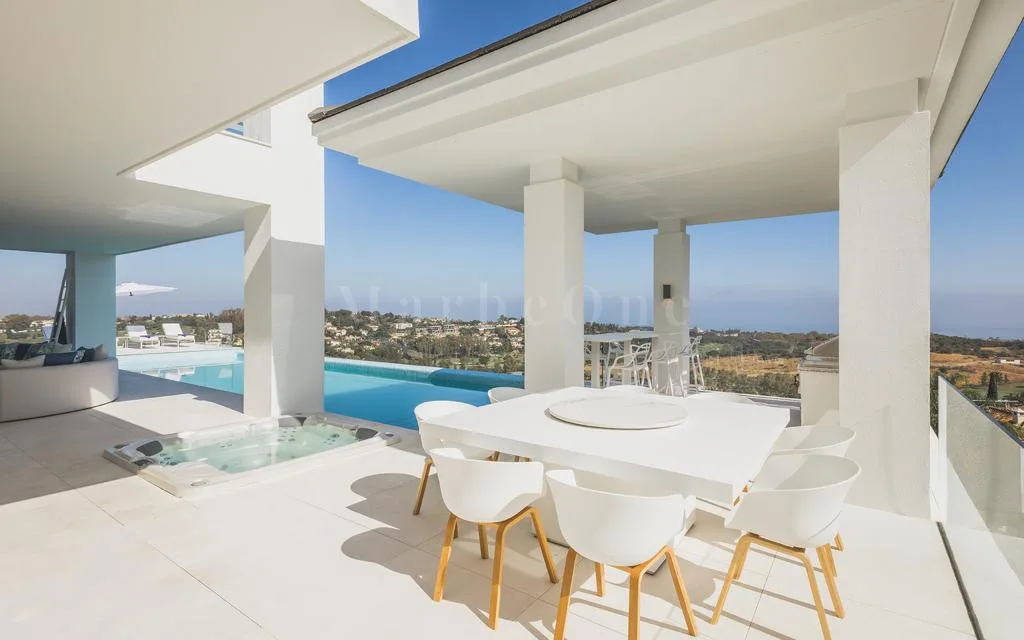
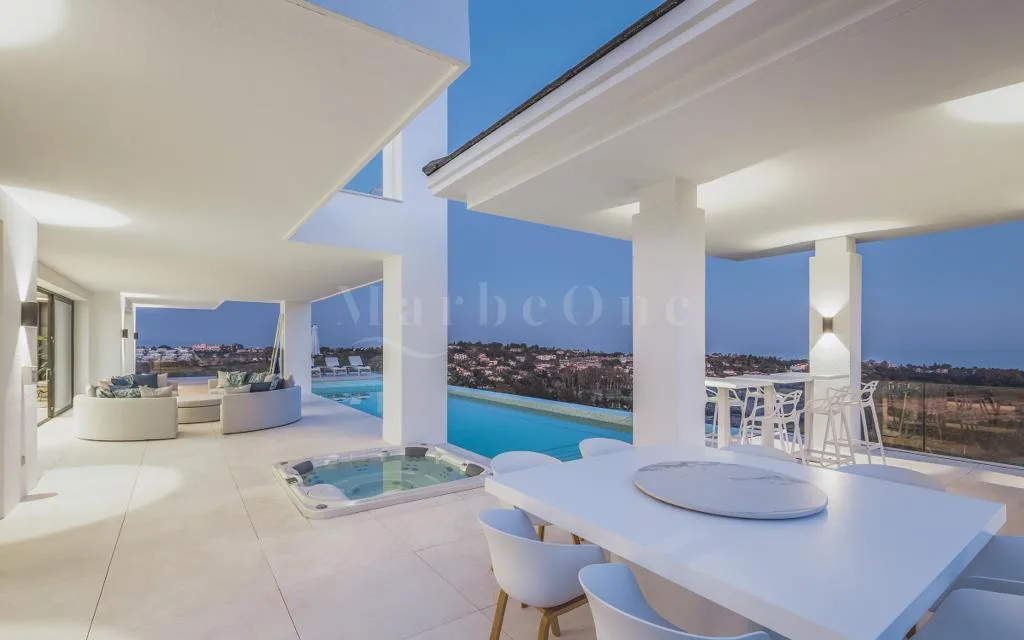
The volumes are deliberately developed along horizontal lines. Floor-to-ceiling glazing and precisely placed openings connect interior and exterior spaces into a seamless overall experience. Terraces, covered areas and garden spaces are designed with restraint and follow a clear, architectural order.
The cantilevered infinity pool measuring 16.5 metres in length is an integral part of the design. A vertical waterfall adds a distinctive detail without disturbing the tranquillity of the overall composition. A whirlpool for six persons extends the outdoor area and supports the timeless experience of living.
Spatial Composition
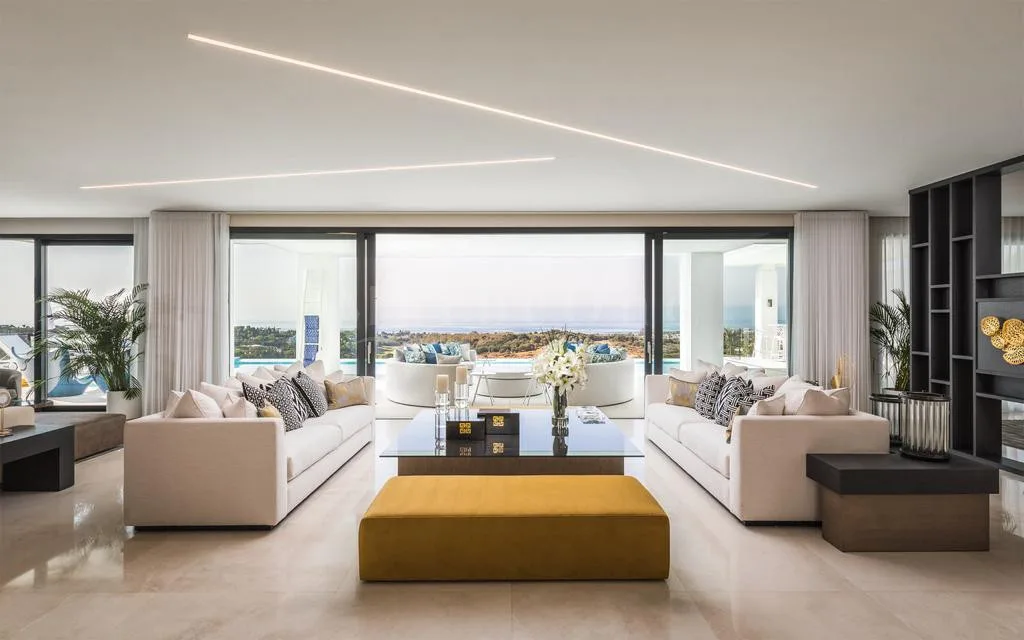
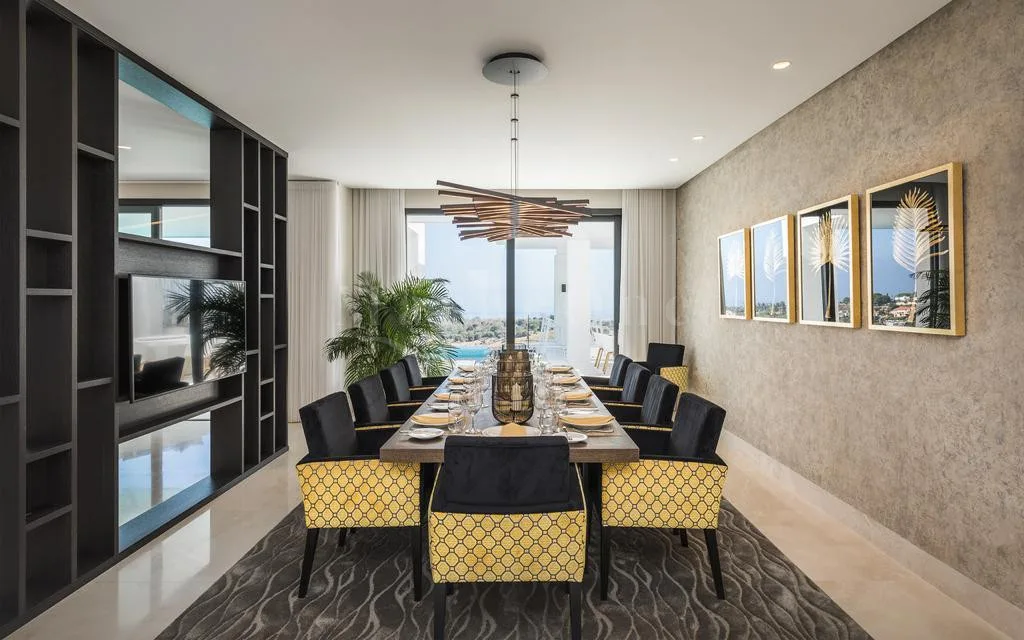
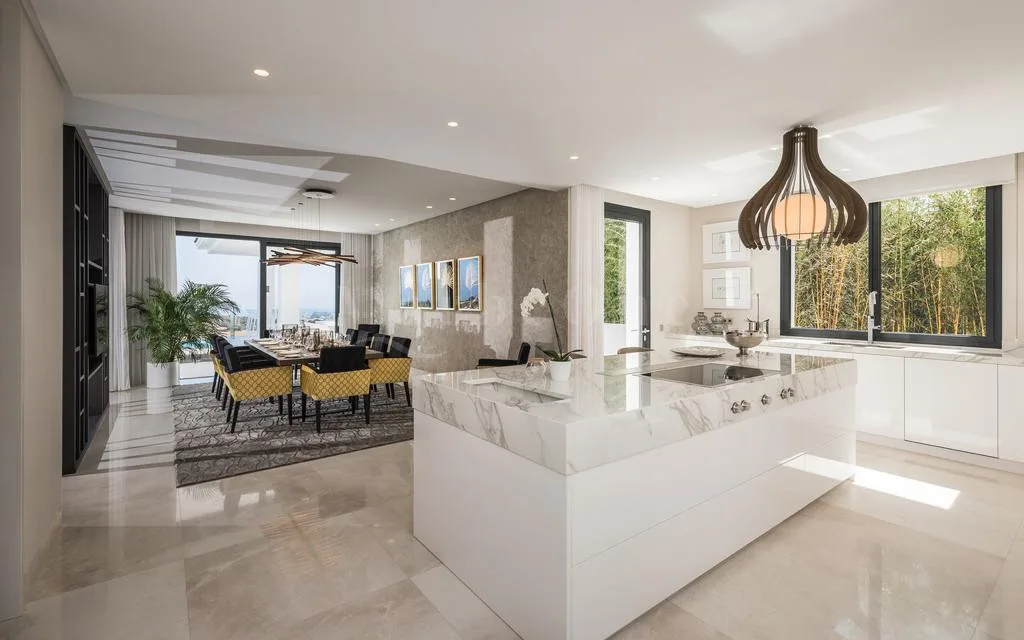
Entry is through a four-metre-high rotating entrance portal of premium wood. Inside, a generous spatial landscape of living, dining and kitchen unfolds. The kitchen is architecturally integrated and fitted with Gaggenau and Miele appliances.
Floor-to-ceiling panoramic windows lead directly onto the terraces, creating an immediate connection between interior and exterior. Additionally, this level includes a cloakroom, a guest WC and a bedroom with en-suite bathroom that can be flexibly used as a guest room or study.
Private Levels
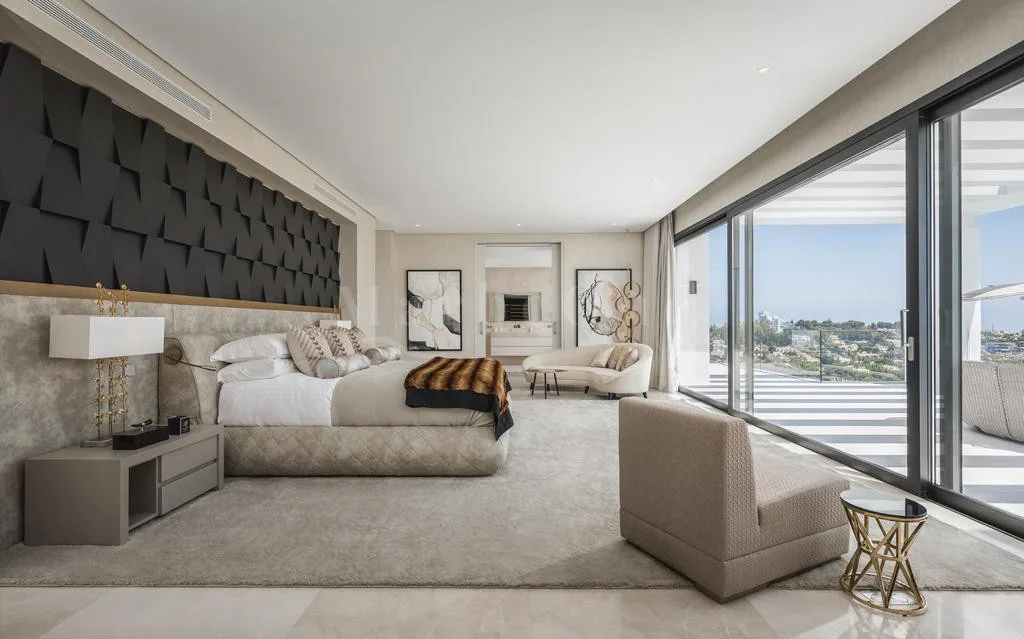
The upper level forms a quiet, private zone with two generous double bedrooms, each with en-suite bathrooms, and the master suite as an independent retreat.
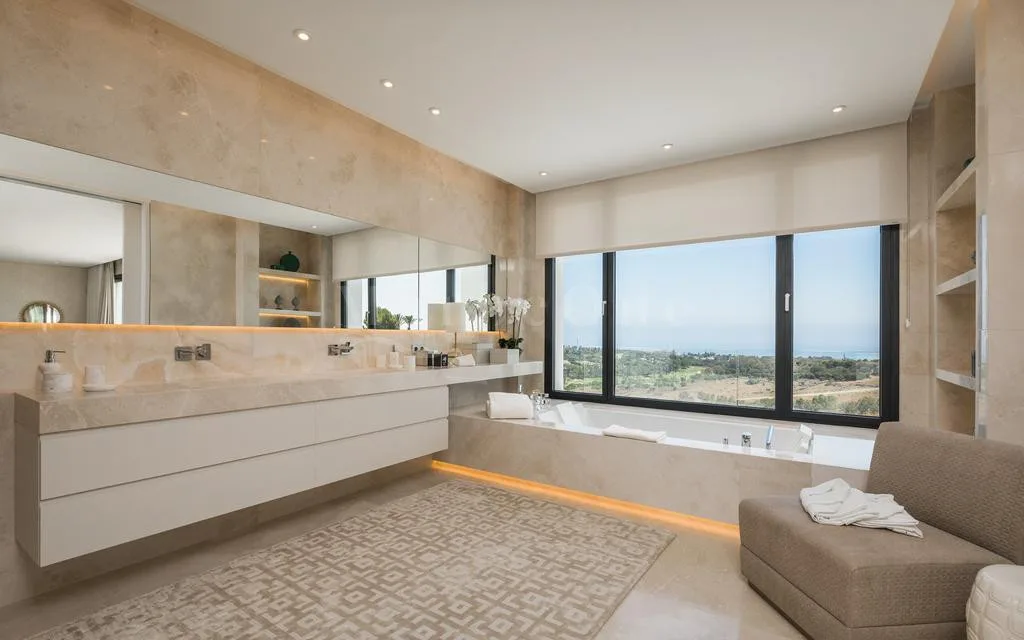
The master suite includes a walk-in dressing room and a premium bathroom with shower and whirlpool bathtub. The adjoining terrace offers a 180-degree view across the coast and sea, complementing the private atmosphere of this level.
Leisure and Function
The lower levels are dedicated to comfort and leisure. A generous fitness area with sauna, a home cinema, recreation and lounge rooms, and an architecturally integrated bodega bar create spaces for relaxation, training and private gatherings.
A glass elevator connects all levels. The garage accommodates at least ten vehicles. Separate staff quarters are functionally and discreetly integrated.
Materials and Finishes
Crema Premium marble, onyx accents in the master bathroom and natural stone surfaces define the interiors. Sanitary ware by Villeroy & Boch, high ceilings, floor-to-ceiling doors and Schüco windows underscore the architectural clarity.
The technical specification includes underfloor heating with individual room control throughout, hot and cold air conditioning, a digital home automation system and a high-end security system. Bespoke interior fittings, integrated media solutions and premium surfaces complete the specification.
Plot
approx. 2,518 m²
Total Area
approx. 1,773 m²
Ground Floor
approx. 246 m²
Upper Floor
approx. 251 m²
Basement 1
approx. 425 m²
Basement 2
approx. 526 m²
Covered Terraces
approx. 184 m²
Open Terraces
approx. 141 m²
Bedrooms
4 en-suite bedrooms
Pool
16.5 m infinity pool
Garage
10+ vehicles
Status
Completed